TAIJIN / WIRE ROPE FLAW DETECTORS
WR-5D Computerized Wire Rope Flaw Detector
Magnetic flux leakage inspection for steel wire ropes.
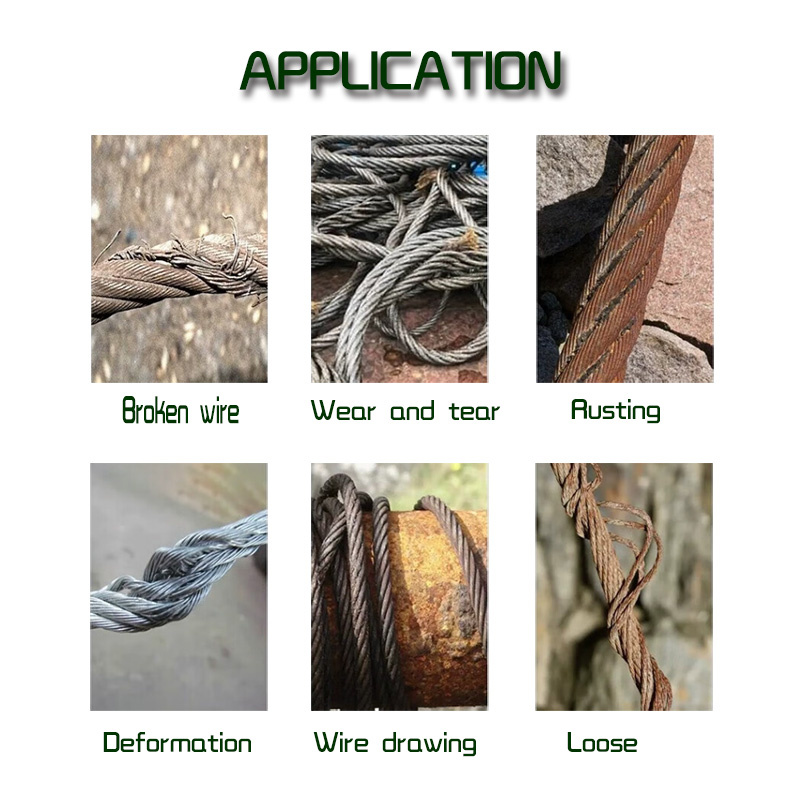
The WR-5D is a computerized non-destructive inspection system designed to detect internal and external broken wires, corrosion, wear and changes in metallic cross-sectional area. The sensor works with computer-based software for continuous signal monitoring, defect evaluation and reporting.
Computer not included. Specify the wire rope diameter and required sensor configuration when requesting a quotation.
Request a Quote →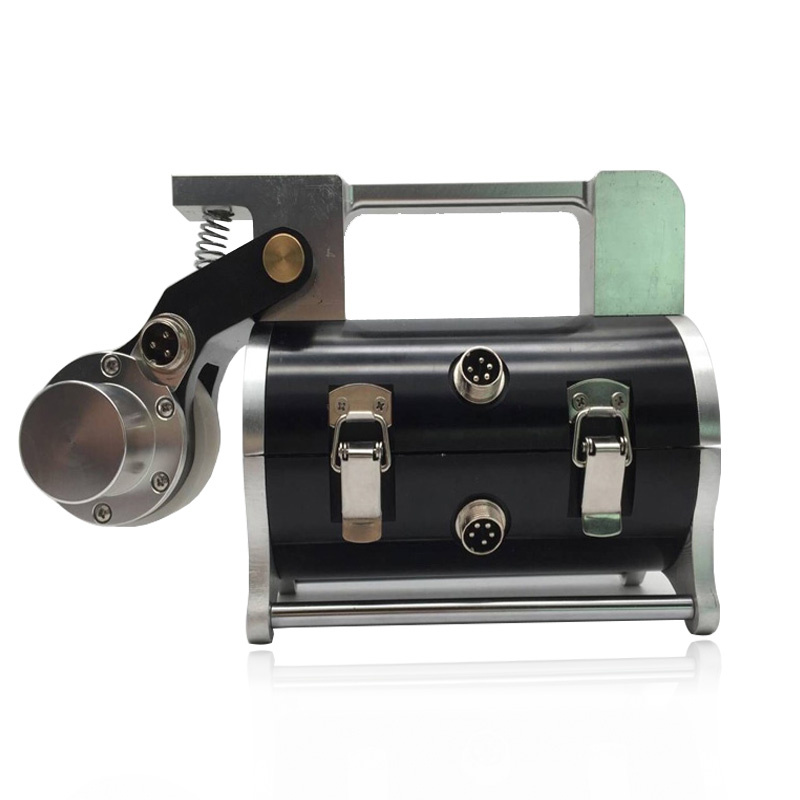
PRODUCT FEATURES
Key features
- Magnetic flux leakage testing for internal and external wire-rope defects, including broken wires, corrosion and wear.
- Real-time signal acquisition and analysis through computer software, with audible and visual alarm functions.
- Monitoring of localized flaws (LF) and change in metallic cross-sectional area (LMA).
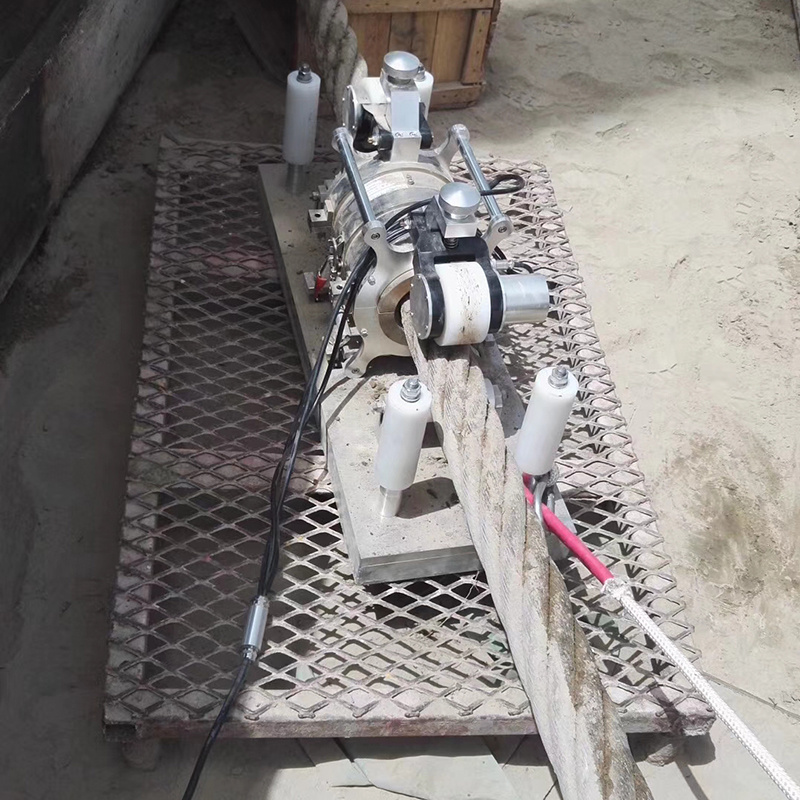
- Circumferential sensor structure and axial magnetization to inspect steel wire ropes.
- Dynamic continuous tracking with defect location and reporting tools.
- Sensor selection according to the inspected rope diameter and site requirements.
APPLICATIONS
Typical inspection applications
- Elevators and lifting equipment
- Mining hoists and steel wire ropes
- Cableways and rope transport systems
- Port machinery and cranes
- Cable bridges and industrial rope inspection
TECHNICAL PARAMETERS
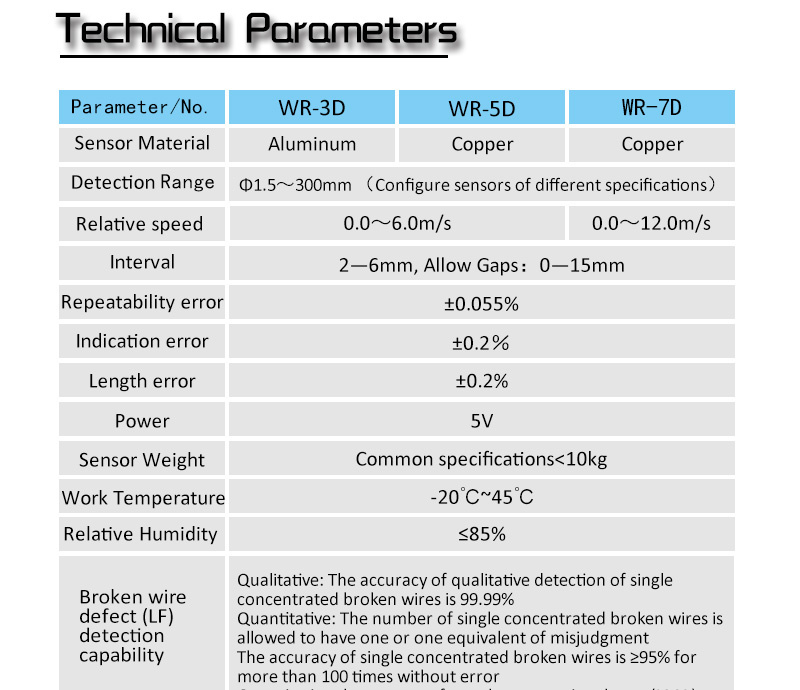
WR-5D specifications
- Detection method
- Magnetic flux leakage (MFL), with circumferential sensor and axial magnetization
- Detectable defects
- Broken wires, wear, corrosion, deformation, loose strands and loss of metallic cross-sectional area
- Wire rope diameter range
- 1.5–300 mm across the sensor series; correct sensor size must be selected for the application
- Sensor / rope relative speed
- 0–12.0 m/s; recommended operating speed approximately 1.0 m/s
- Guide sleeve / rope gap
- Optimal: 2–6 mm; allowable: 0–15 mm
- Loss of metallic area (LMA) indication
- Repeatability allowance: ±0.055%; indication error: ±0.2% (source technical indicators)
- Length indication
- Percentage error: ±0.2% (source technical indicators)
- Power
- 5 V supplied via computer
- Communication and processing
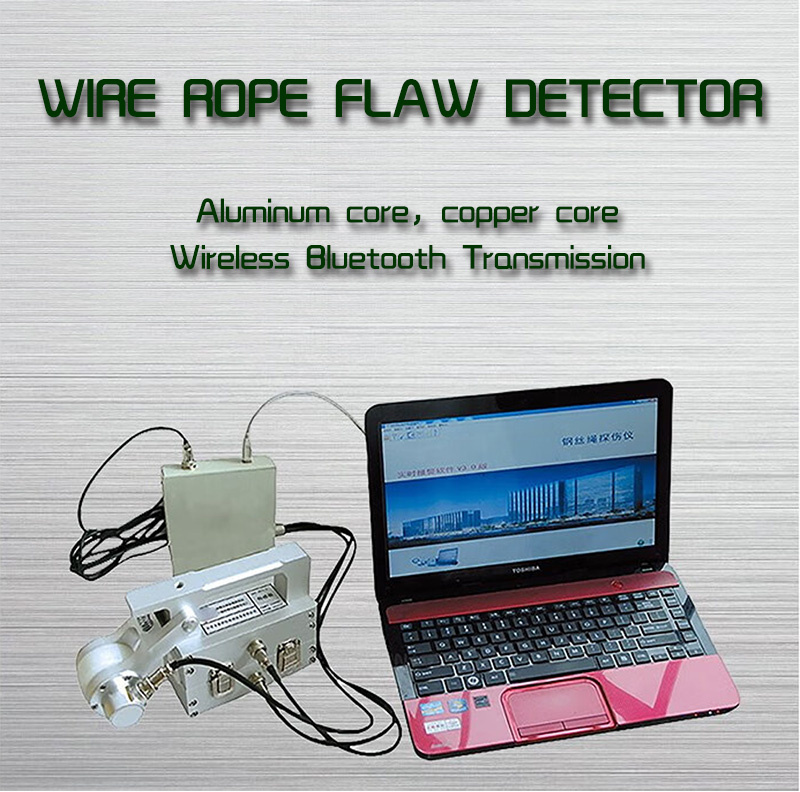
- Computer USB connection; real-time data processing, software analysis and alarms
- Software
- MRC V2.5 processing software package listed in supplied documentation
- Operating temperature
- −50 to +60 °C (stated in source documentation)
- Relative humidity
- ≤85%
SYSTEM CONFIGURATION
Sensor, processing and reporting
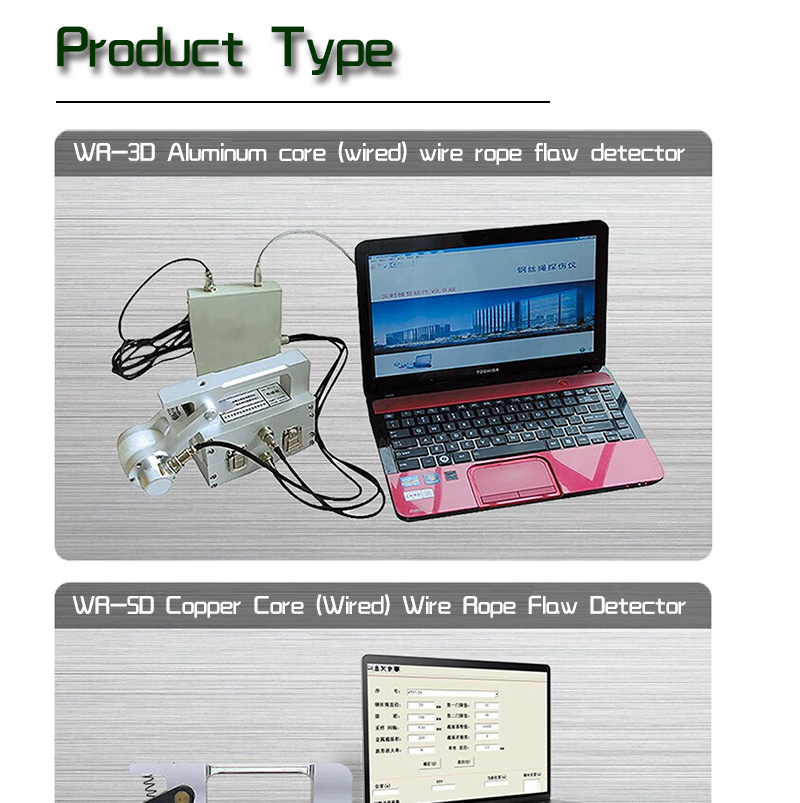
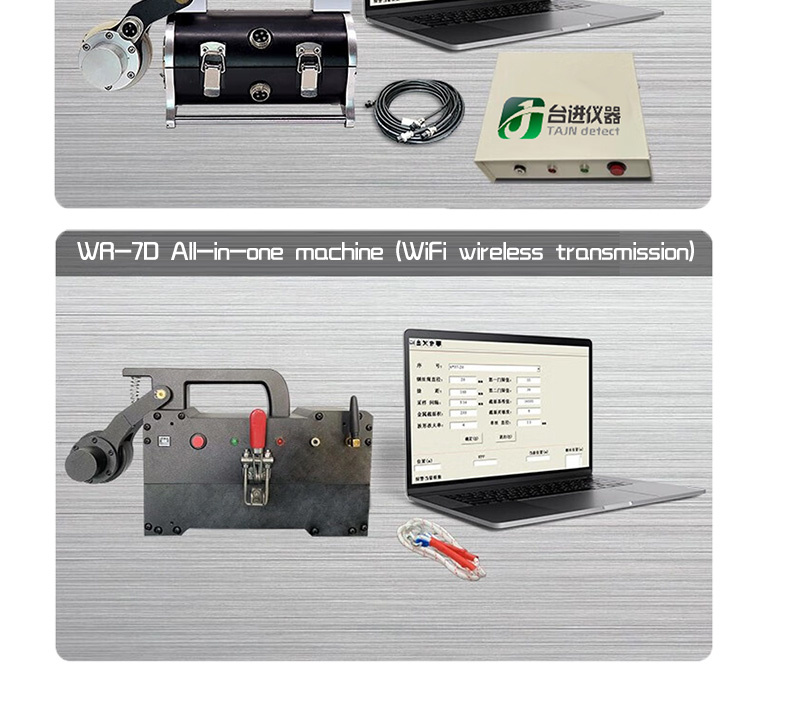
The supplied technical document lists an F350 excitation magnetic-field sampling sensor with a distance-positioning encoder, RADF digital conversion module, connecting cables and MRC V2.5 processing software. The final scope of supply and sensor diameter should be confirmed for your inspection requirements. The computer shown in some reference images is not included.
PRODUCT DETAILS
Product detail images
Explore the original WR-5D product detail photographs and illustrations.
CONTACT TAIJIN
Request a WR-5D quotation
Tell us the rope diameter, application, desired flaw types, inspection speed and required software or accessories.