TAIJIN / ULTRASONIC THICKNESS MEASUREMENT
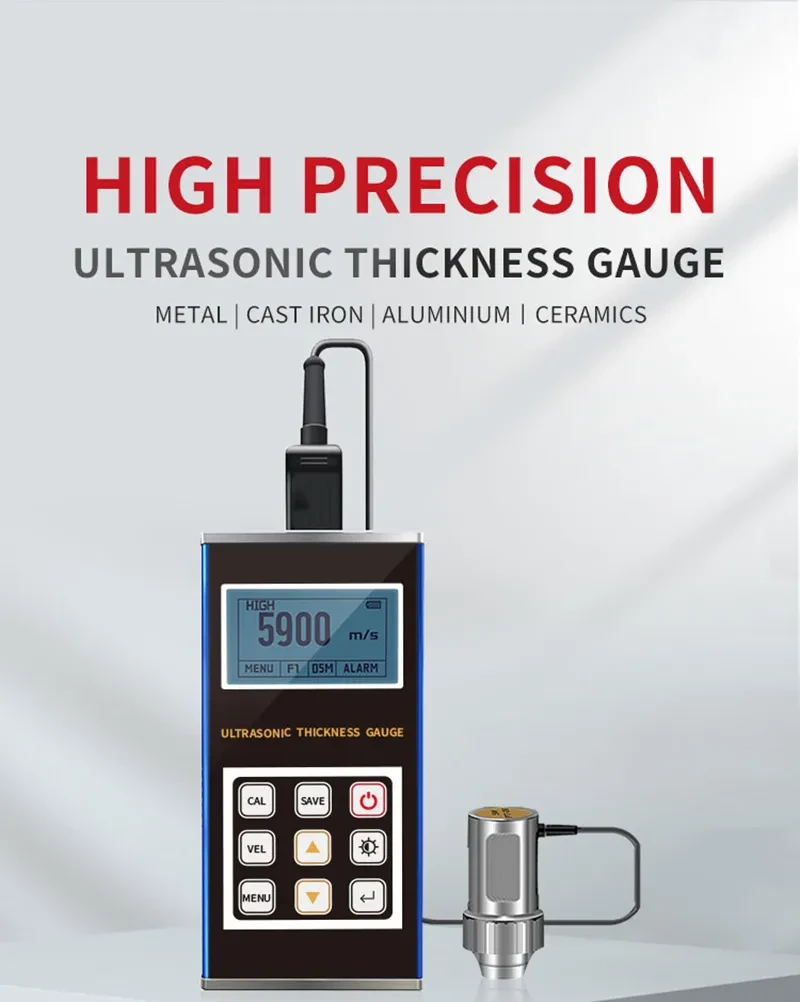
TJG-180B Ultrasonic Thickness Tester
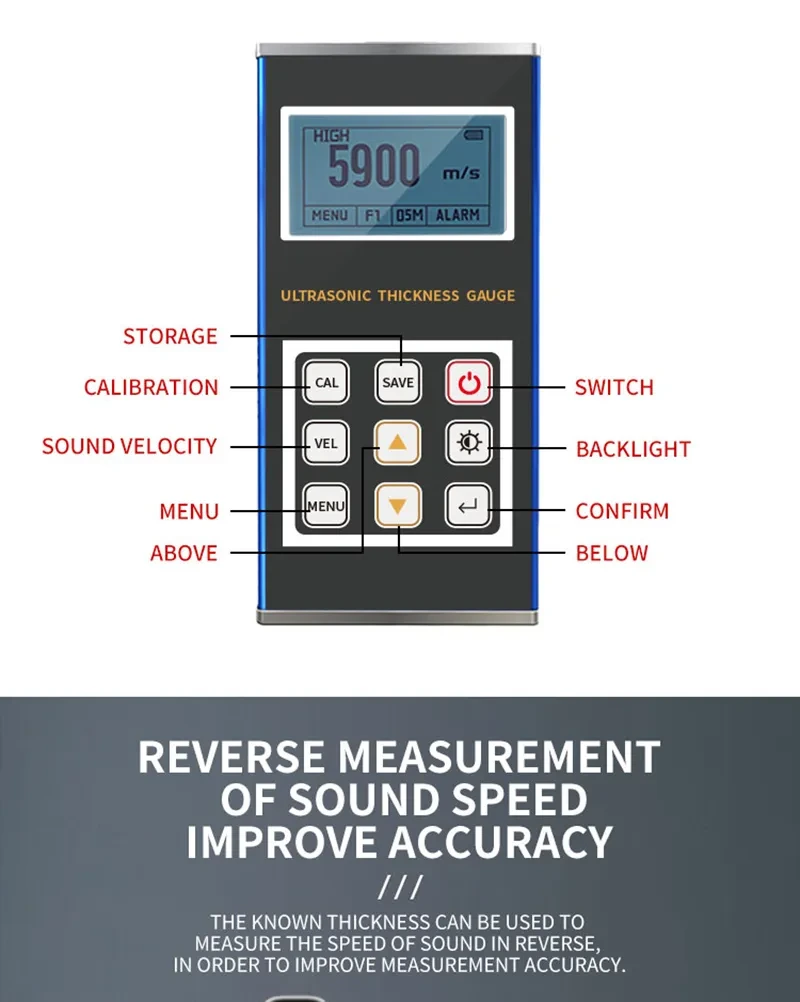
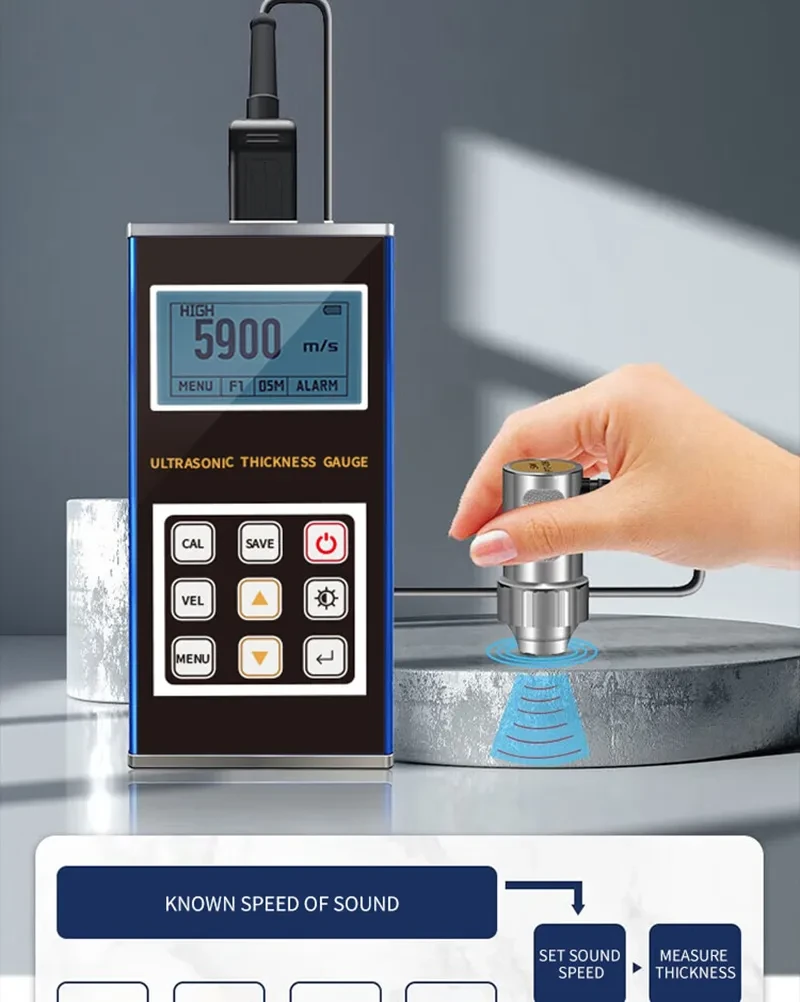
Digital ultrasonic thickness meter for inspection of metals and other supported materials.
PRODUCT OVERVIEW
TJG-180B Ultrasonic Thickness Gauge
Digital ultrasonic thickness meter for inspection of metals and other supported materials.
- Model
- TJG-180B
- Measurement method
- Ultrasonic thickness measurement
- Matching source listings
- 2
Specifications and accessory compatibility vary by model and configuration. Please confirm the measuring range, probe, material, coupling method and included accessories for the quoted instrument.
Request TJG-180B Quotation →SOURCE TECHNICAL DATA
TJG-180B Technical Specifications
These values come from a seller listing identified by the matching Model NO. Some values may describe optional functions or product series configurations and require confirmation before ordering.
- Measurement range
- 0.65-600mm
- Resolution
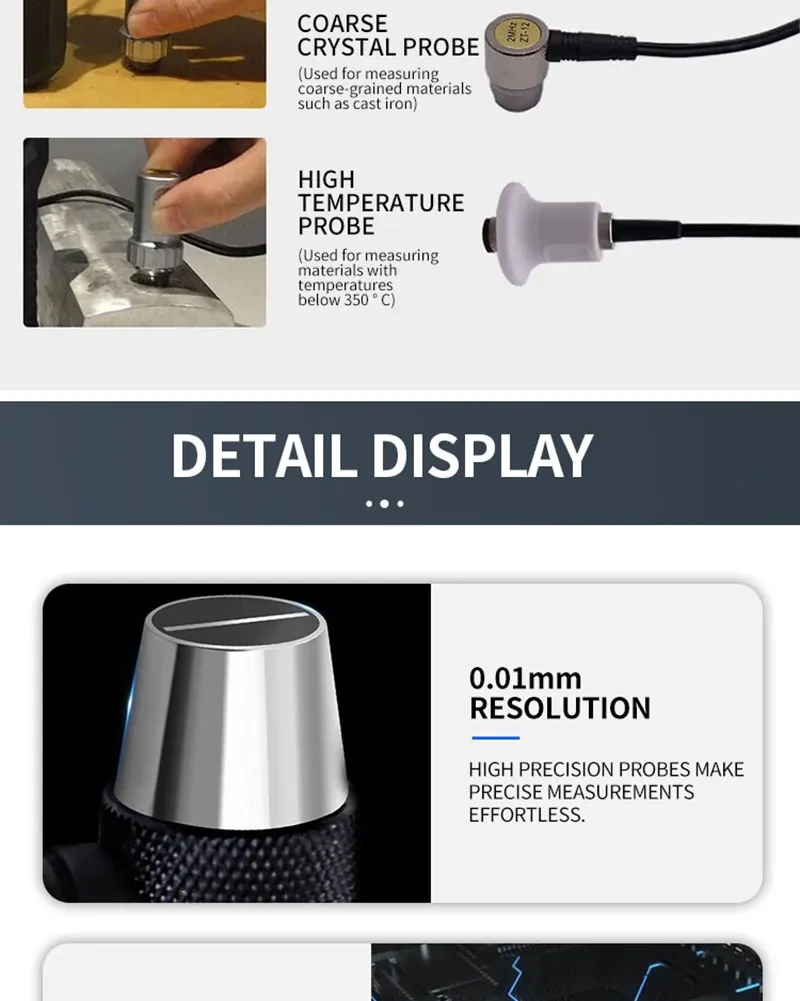
- 0.01mm
- Measurement units
- metric, imperial
- Indicating accuracy
- ± 0.04 (< 10mm); (± 0.5% H+0.01mm) (when>10mm); H is the actual thickness of the measured workpiece
- Sound speed range
- 1000~9999m/s
- Display method
- High contrast segment code LCD display with high brightness EL backlight
- Storage capacity
- can store 2000 thickness measurement data
- Working mode
- with two modes of single point thickness measurement and scanning thickness measurement
- Operating temperature
- -20~50 ºC
- Storage temperature
- -30~70 ºC
- Relative humidity
- ≤ 90%
- Measurement cycle
- Single point measurement 4 times/second, scanning mode 10 times/second
- Lower limit of pipe measurement
- Φ 20mm * 3.0mm (5MHz probe); Φ The reading error of 15mm * 2.0mm (7MHz probe) should not exceed ± 0.1mm
- Calibration
- 4.0mm steel
- Power supply
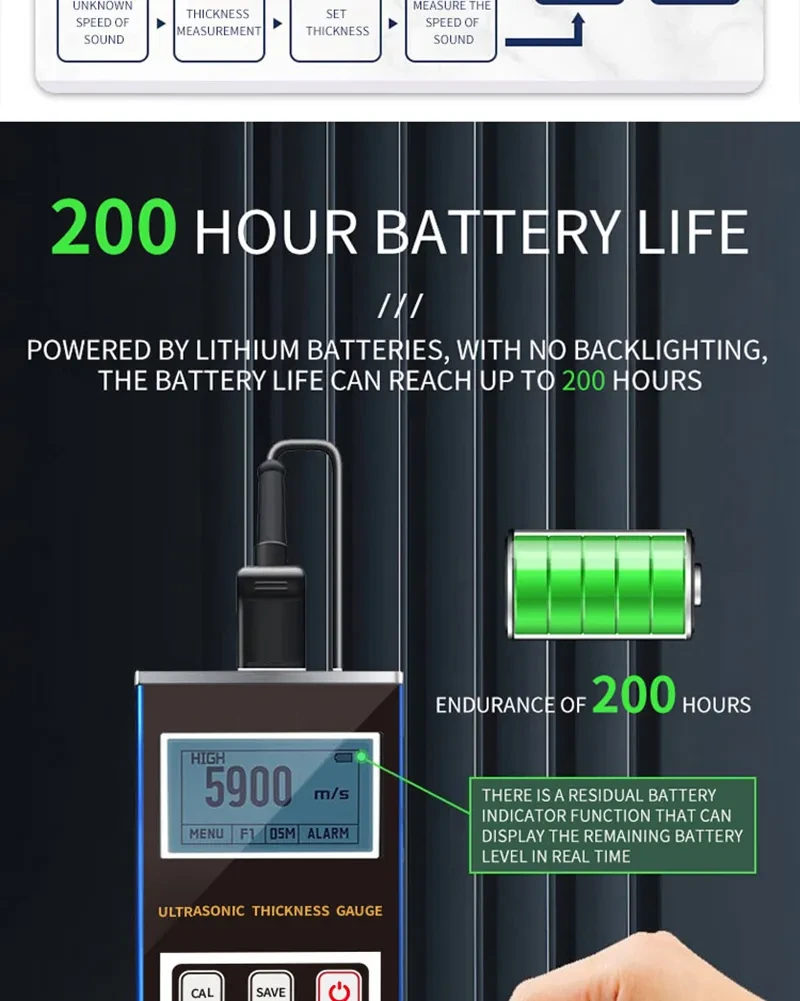
- lithium battery
- Operation time
- Continuous operation for more than 200 hours (without backlighting)
- N010
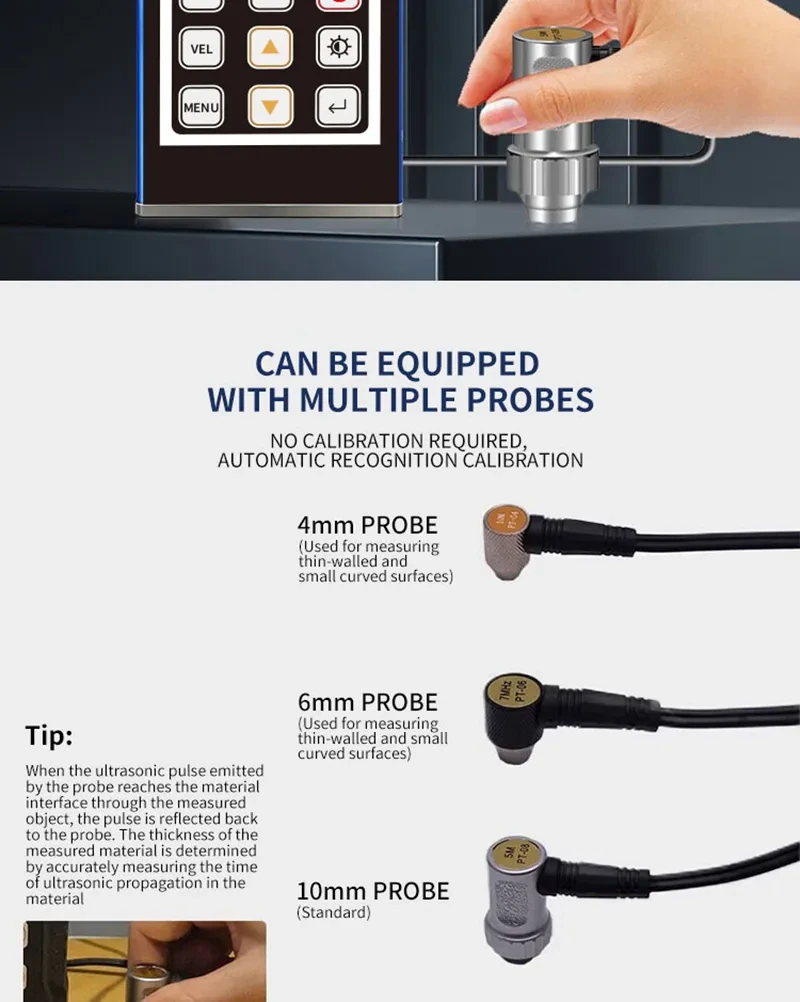
- 4mm
- 0.7~3.3mm(steel)
- -10~60 ºC
ORIGINAL PRODUCT DETAILS
TJG-180B Details & Measurement Illustrations
Technical photos and illustrations from the matching source listing, in the original order. Company introductions, certifications, transport and payment banners are not included.
Discuss Your Thickness Measurement Requirements
Tell us the material type, sample geometry, thickness range, operating temperature, coating condition and target accuracy so we can verify the right instrument and probe combination.
Request a Quote →