TAIJIN / ULTRASONIC THICKNESS MEASUREMENT
TJ-360C High Accuracy Ultrasonic Thickness Gauge
High accuracy ultrasonic thickness testing instrument with multiple data display modes.
PRODUCT OVERVIEW
TJ-360C Ultrasonic Thickness Gauge
High accuracy ultrasonic thickness testing instrument with multiple data display modes.
- Model
- TJ-360C
- Measurement method
- Ultrasonic thickness measurement
- Matching source listings
- 1
Specifications and accessory compatibility vary by model and configuration. Please confirm the measuring range, probe, material, coupling method and included accessories for the quoted instrument.
Request TJ-360C Quotation →SOURCE TECHNICAL DATA
TJ-360C Technical Specifications
These values come from a seller listing identified by the matching Model NO. Some values may describe optional functions or product series configurations and require confirmation before ordering.
- High resolution
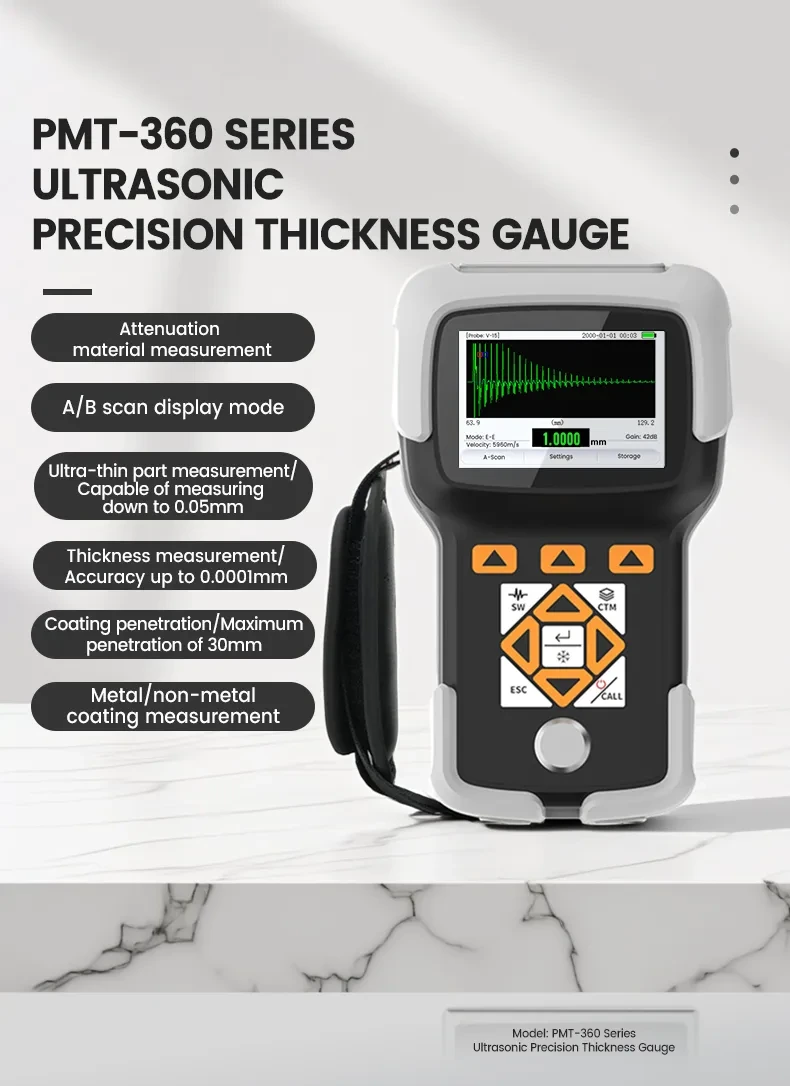
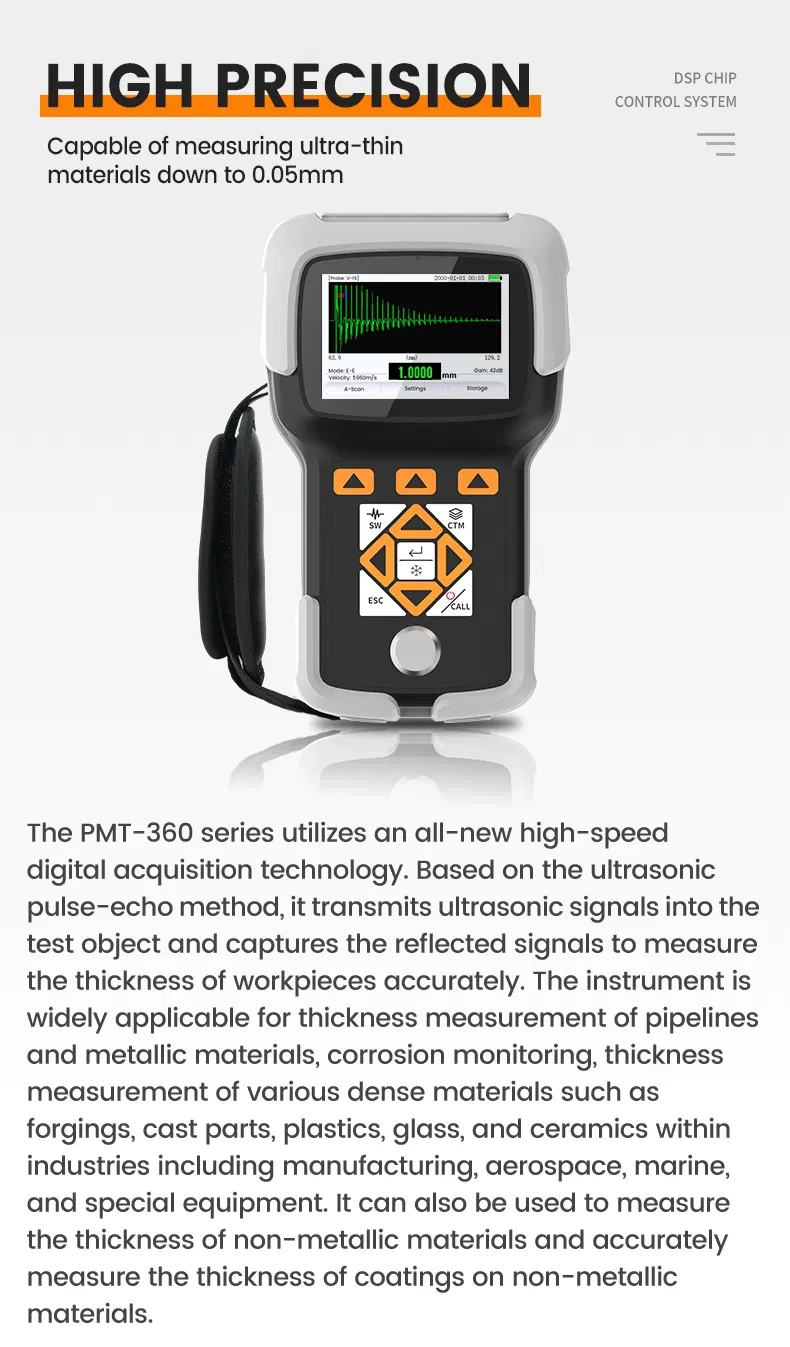
- Display resolution: 0.0001mm, 0.1μm, 0.00001in, 0.01mils; capable of thickness measurement with 0.0001mm resolution
- Internal oxide layer measurement
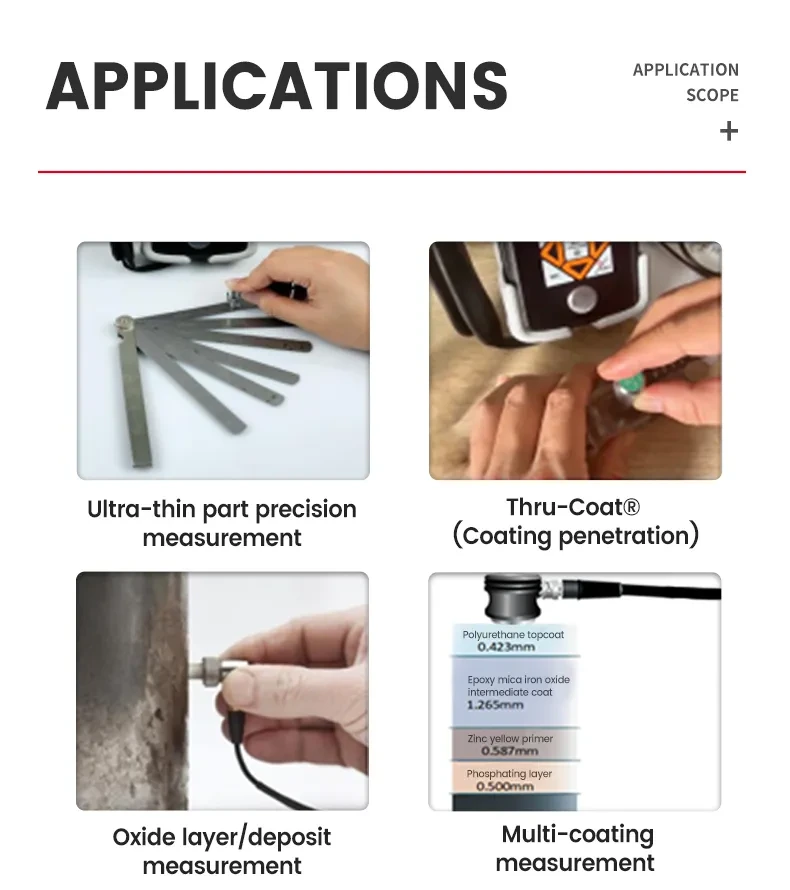
- Measures oxide layer thickness on boiler tube interiors; simultaneously displays base metal thickness and oxide layer thickness
- Thru-Coat® (Coating penetration)
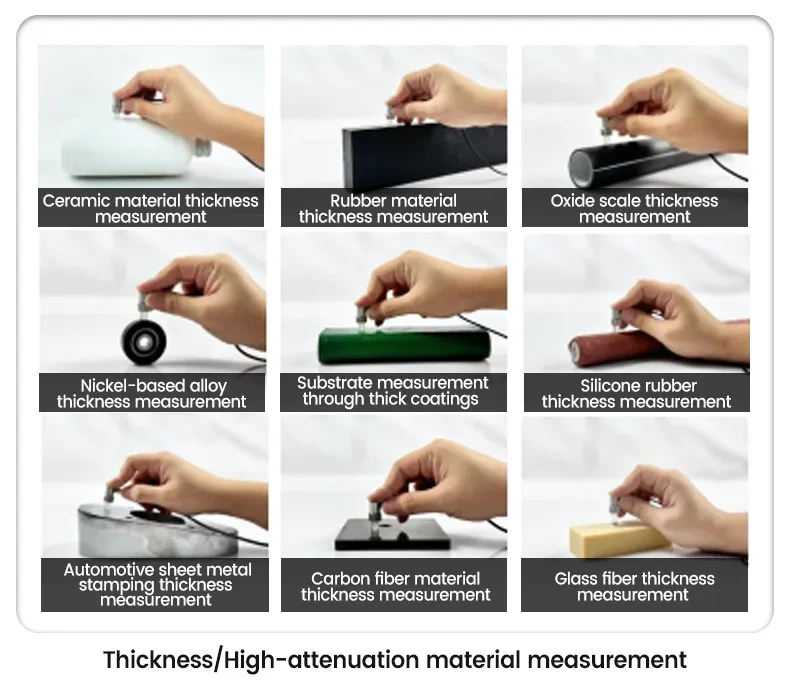
- Detects through paint, plastic, rubber, ceramic or other non-conductive protective coatings without removal
- High-penetration (low-frequency) measurement
- Detects base metal defects or measures thickness through thick non-conductive coatings using low-frequency EM fields or acoustic waves
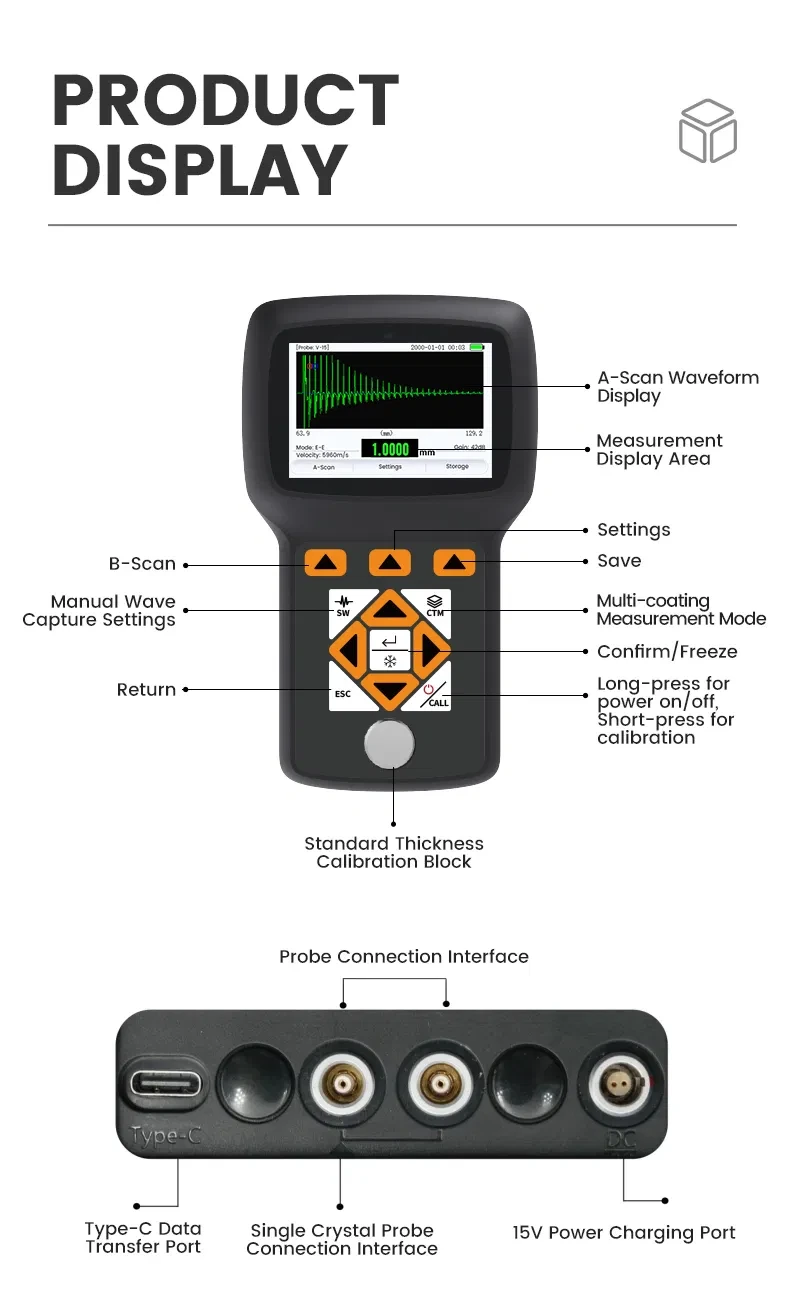
- B-Scan
- Displays thickness distribution as cross-sectional images
- Waveform display
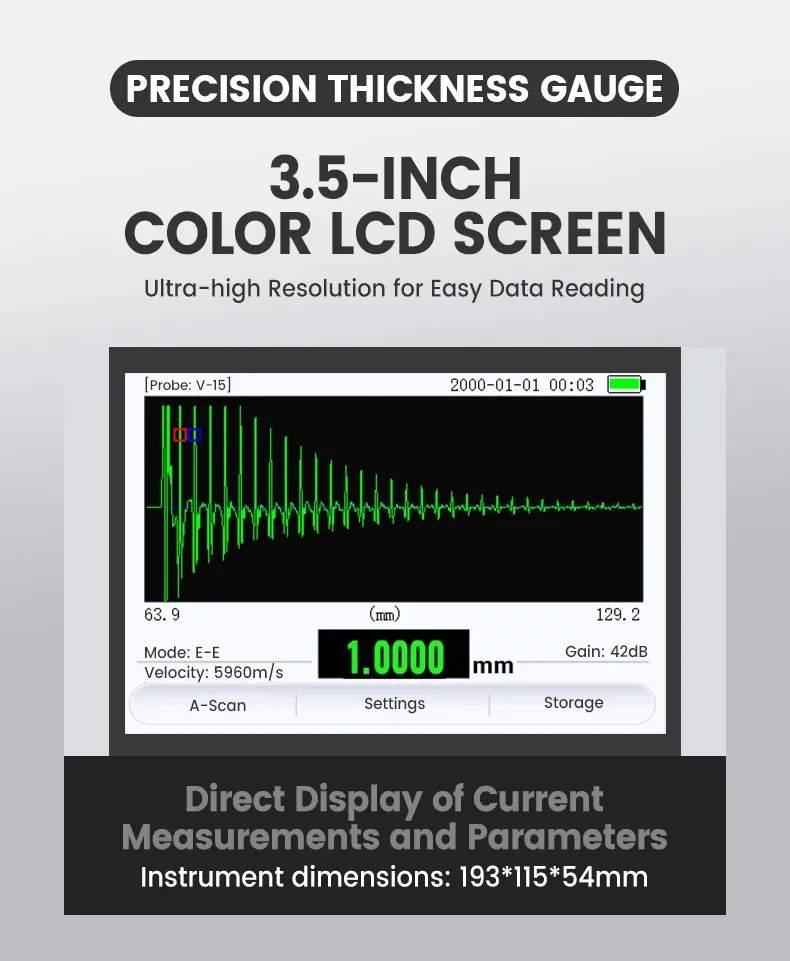
- Visually analyze material structure, identify defects and verify measurement reliability with RF waveforms
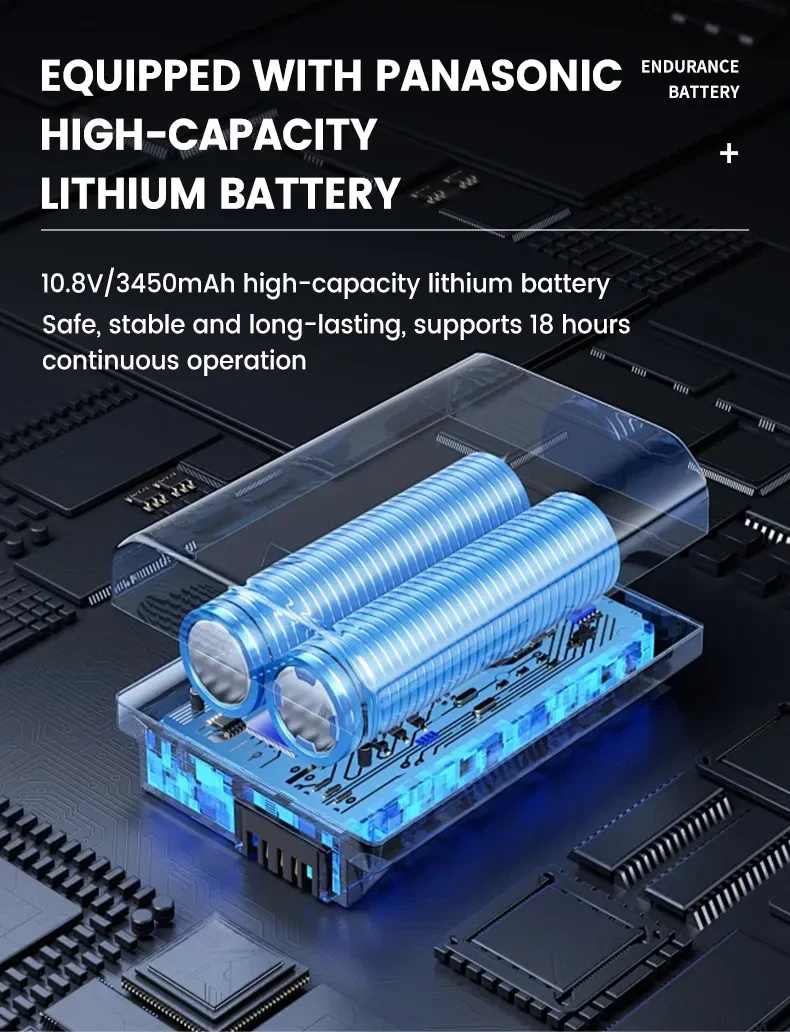
- High-capacity battery
- 3450mAh high-capacity cell
- Memory
- 32GB/DL Plus: 64GB version available; customizable up to 1TB
- Targeted capture
- Optional auto/manual display of captured waveforms and thickness values
- Measurement parameter list
- Custom parameter naming + hotkey storage/recall
- Multi-layer Coating Measurement
- Utilizing non-destructive testing technology to accurately obtain complete thickness distribution data from substrate to outermost layer, capable of measuring individual thicknesses of up to 4 surface coating layers plus substrate, with automatic calculation of total cumulative thickness.
- Measurement Unit
- mm, inch, um
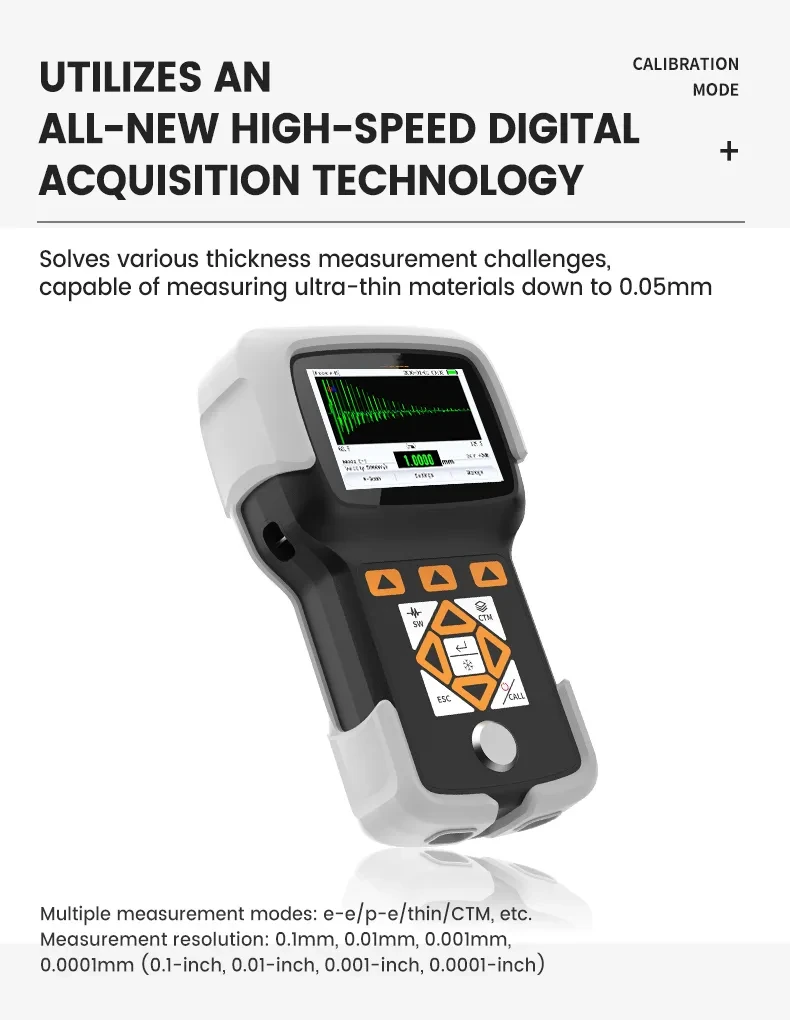
- Measurement Resolution
- 0.1mm/0.01mm/0.001mm/0.0001mm(0.1inch/0.01inch/0.001inch/0.0001inch)
- Material Sound Velocity Range
- 300-30000m/s
- Bandwidth
- 0-50 MHz, Continuously Adjustable
- Gain Range
- 0-120dB ultra-wide gain adjustment range for better adaptation to various testing environments
- Scan Mode
- A-Scan, B-Scan, Numerical Display
- Storage
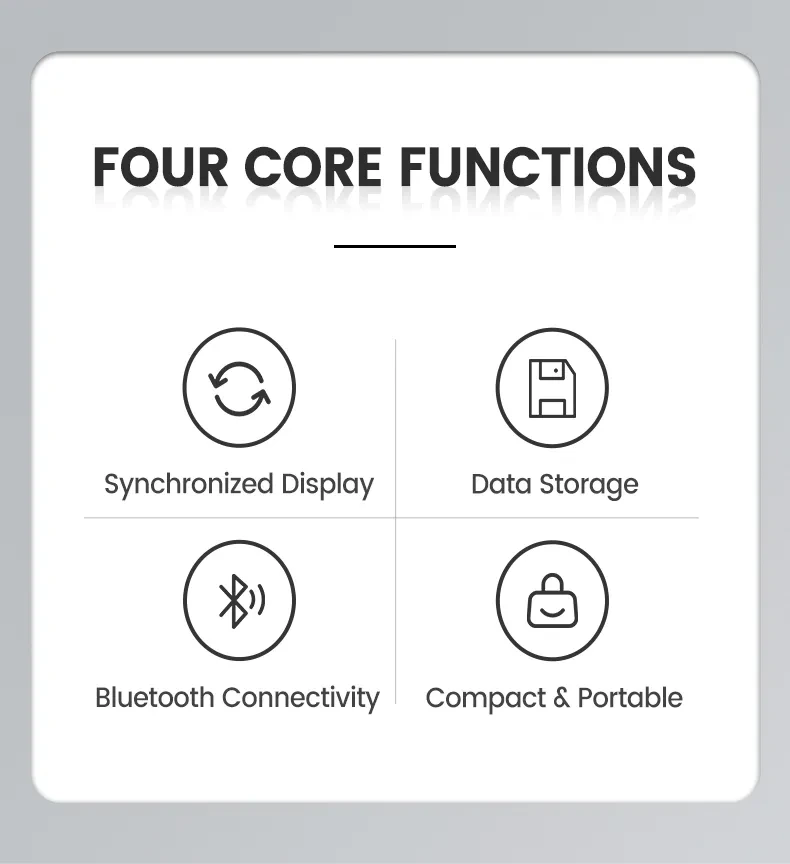
- Supports 240,000 sets of graphic/data storage & 10,000 parameter configurations/DLplus version supports up to 8 million graphic/data storage & 50,000 parameter configurations
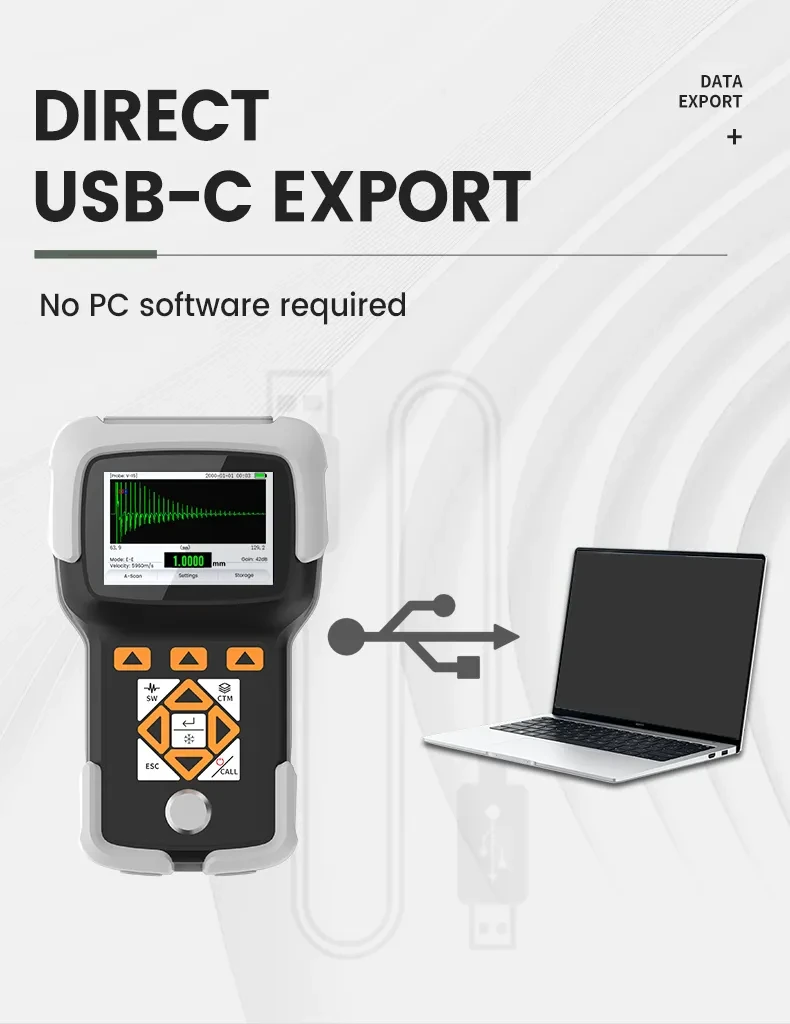
- Data Export
- Direct USB-C export (No PC software required)
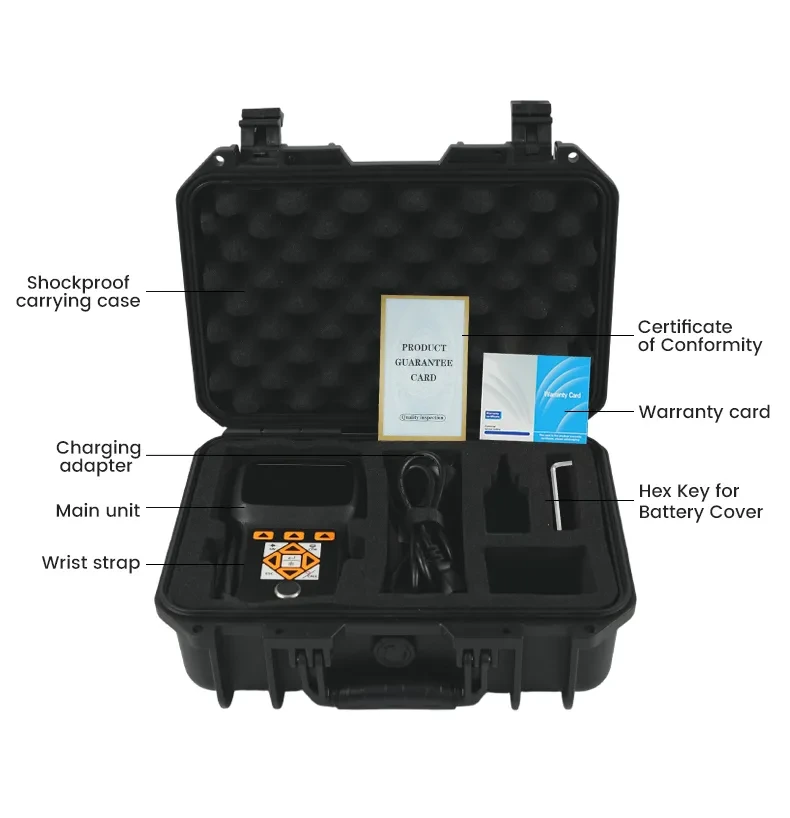
- Non-slip instrument wrist strap
- Adjustable and lockable left/right wrist strap
- Dustproof and shockproof silicone protective case
- Optional
- Protection rating
- IP67 compliant design
- Lithium battery
- Panasonic cell, 10.8V/3450mAh ultra-high capacity battery, safe & stable with 18-hour continuous operation
- Display
- 3.5" color LCD * Instrument dimensions: 193mm*115mm*54mm
- Series Name
- Probe Model
- Measurement Range
- Temperature Range
- V Series
- V-50
- BV Series
- BV-15( 0 degree)
- S Series
- S-509
- S-509H Hight Temperature
- -10~500ºC
- D Series
- D-510
ORIGINAL PRODUCT DETAILS
TJ-360C Details & Measurement Illustrations
Technical photos and illustrations from the matching source listing, in the original order. Company introductions, certifications, transport and payment banners are not included.

Discuss Your Thickness Measurement Requirements
Tell us the material type, sample geometry, thickness range, operating temperature, coating condition and target accuracy so we can verify the right instrument and probe combination.
Request a Quote →