TAIJIN / SURFACE PROFILE MEASUREMENT
TJ-500S Portable Surface Roughness Gauge
Portable surface roughness instrument offering profile measurement and data communication functions.
PRODUCT OVERVIEW
TJ-500S Surface Roughness Tester
Portable surface roughness instrument offering profile measurement and data communication functions.
- Model
- TJ-500S
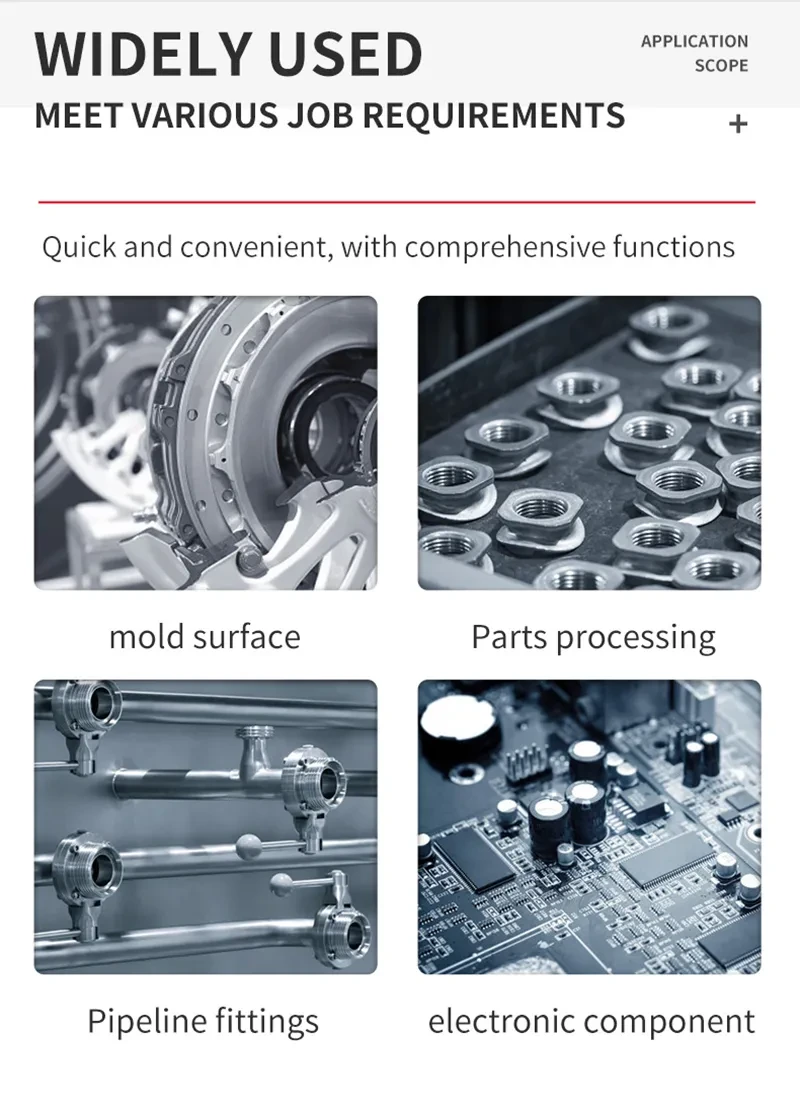
- Measurement application
- Surface roughness / profile inspection
- Manufacturer source listings
- 1
Standard functions, probes, measuring range, reporting software and accessories vary by model and optional configuration. Please confirm the exact scope of supply before purchase.
Request TJ-500S Quotation →TECHNICAL INFORMATION
TJ-500S Technical Parameters
Values below are transcribed from a matching supplier product listing. Series-wide capabilities and optional accessories must be confirmed in the specific quotation.
- Screen
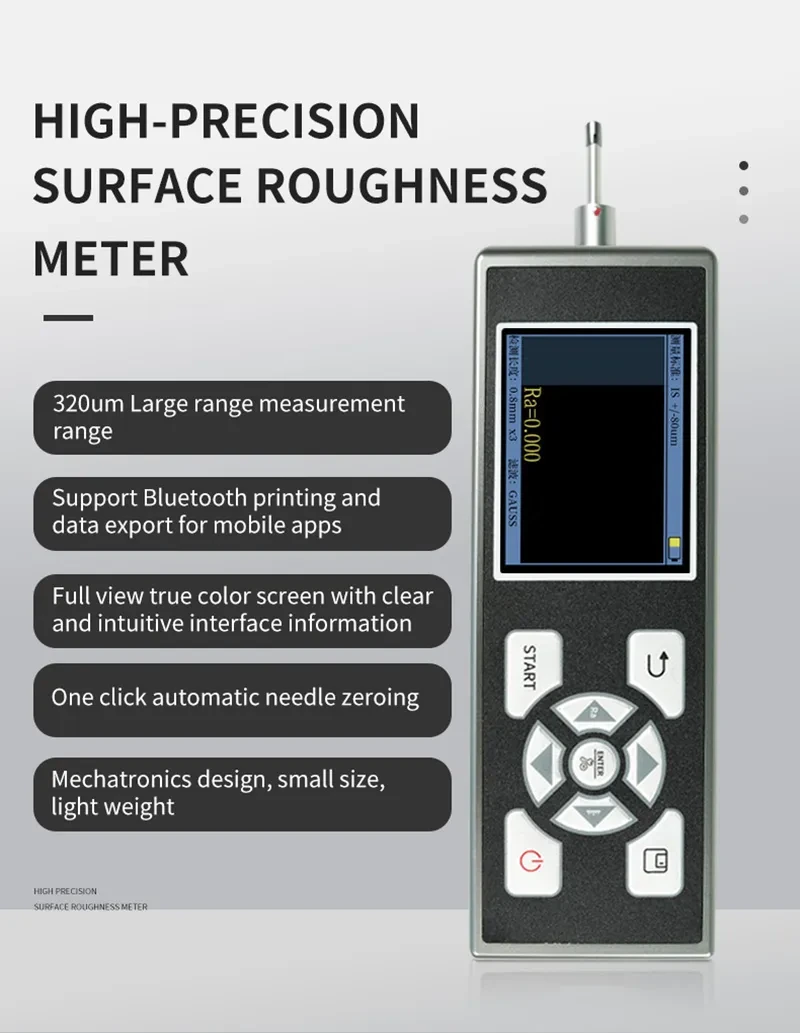
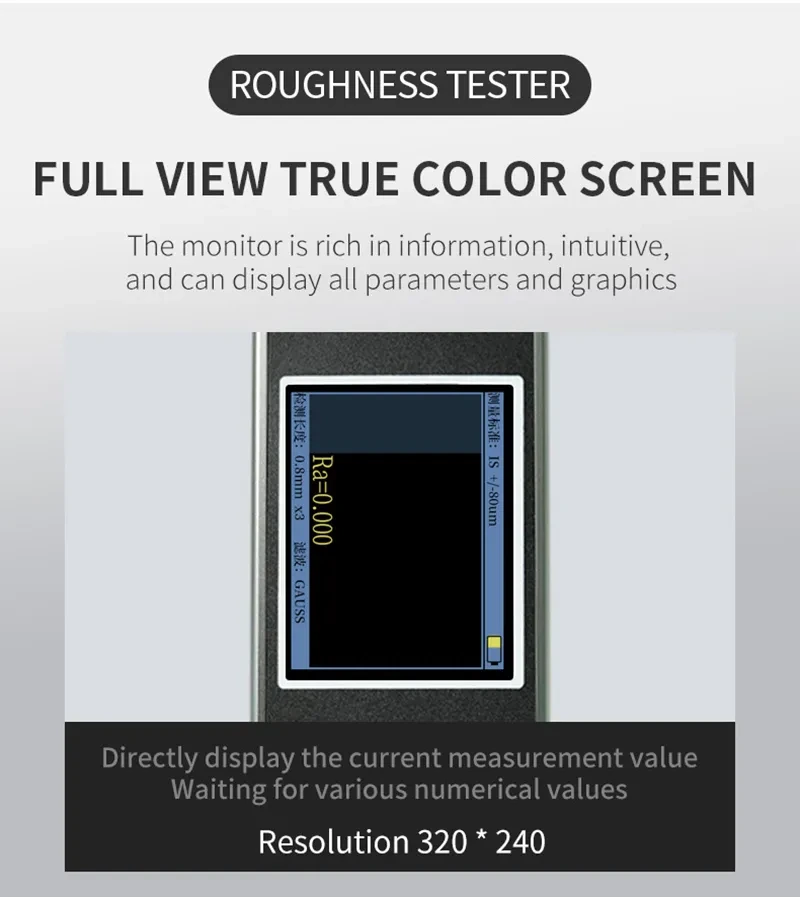
- Full view true color, Resolution 320*240
- Measurement content
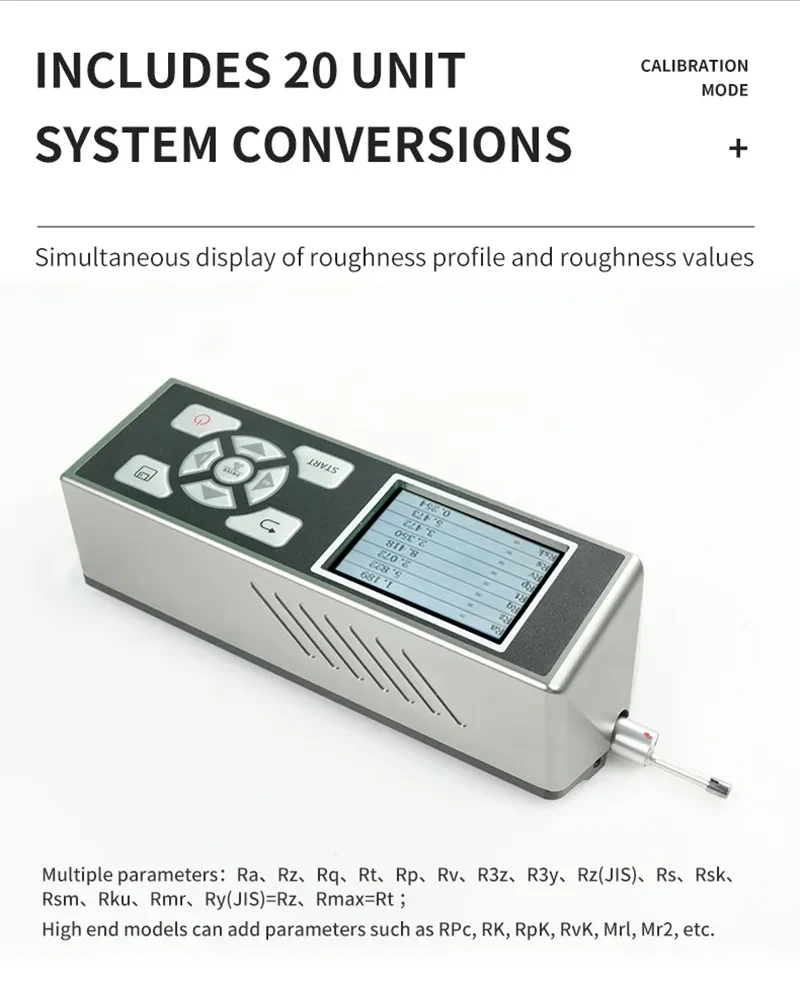
- Roughness profile and roughness values displayed synchronously, including conversion of 20 different units.
- Needle position adjustment
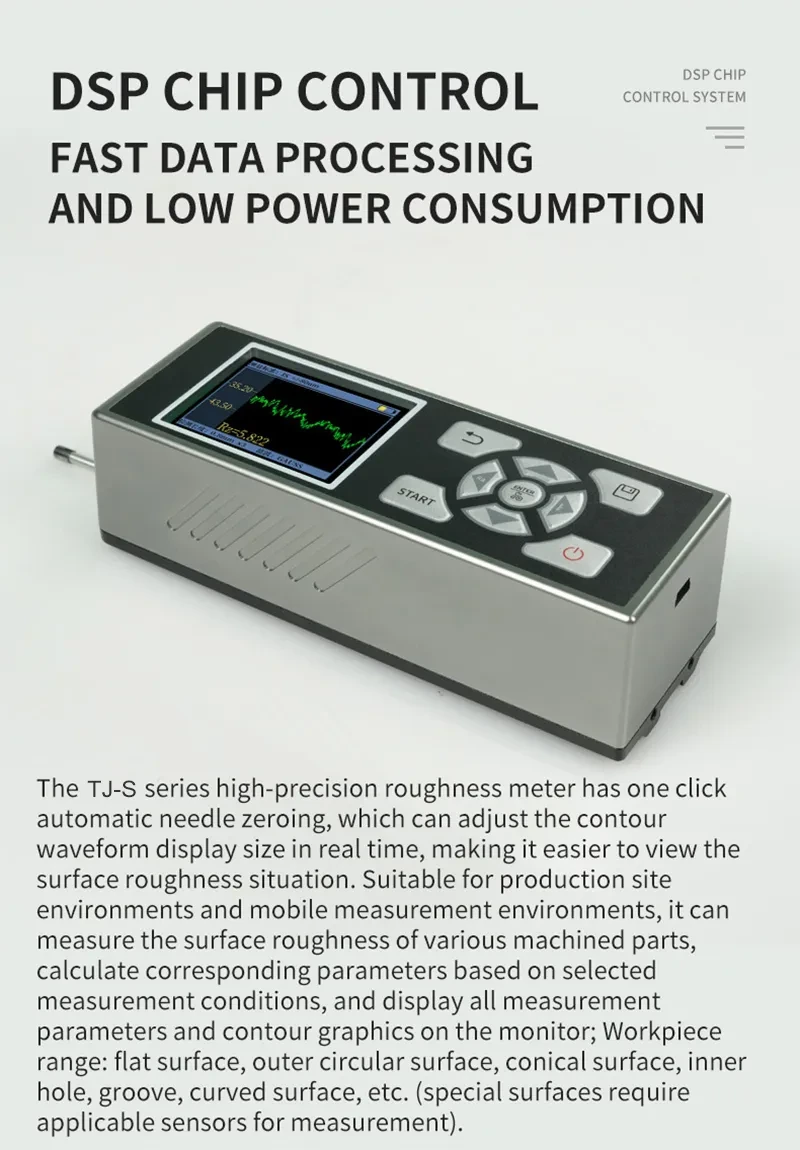
- Can be adjusted when both the instrument and the workpiece are stationary, one-click automatic needle position reset.
- Contour adjustment
- Can adjust the contour waveform display size in real time for better viewing of surface roughness conditions.
- Filter
- RC,PC-RC,Gauss,D-P
- Sample length(lr)
- 0.25,0.8,2.5;
- Evaluation length(ln)
- Ln=lr×n n=1~5;
- Market value accurancy
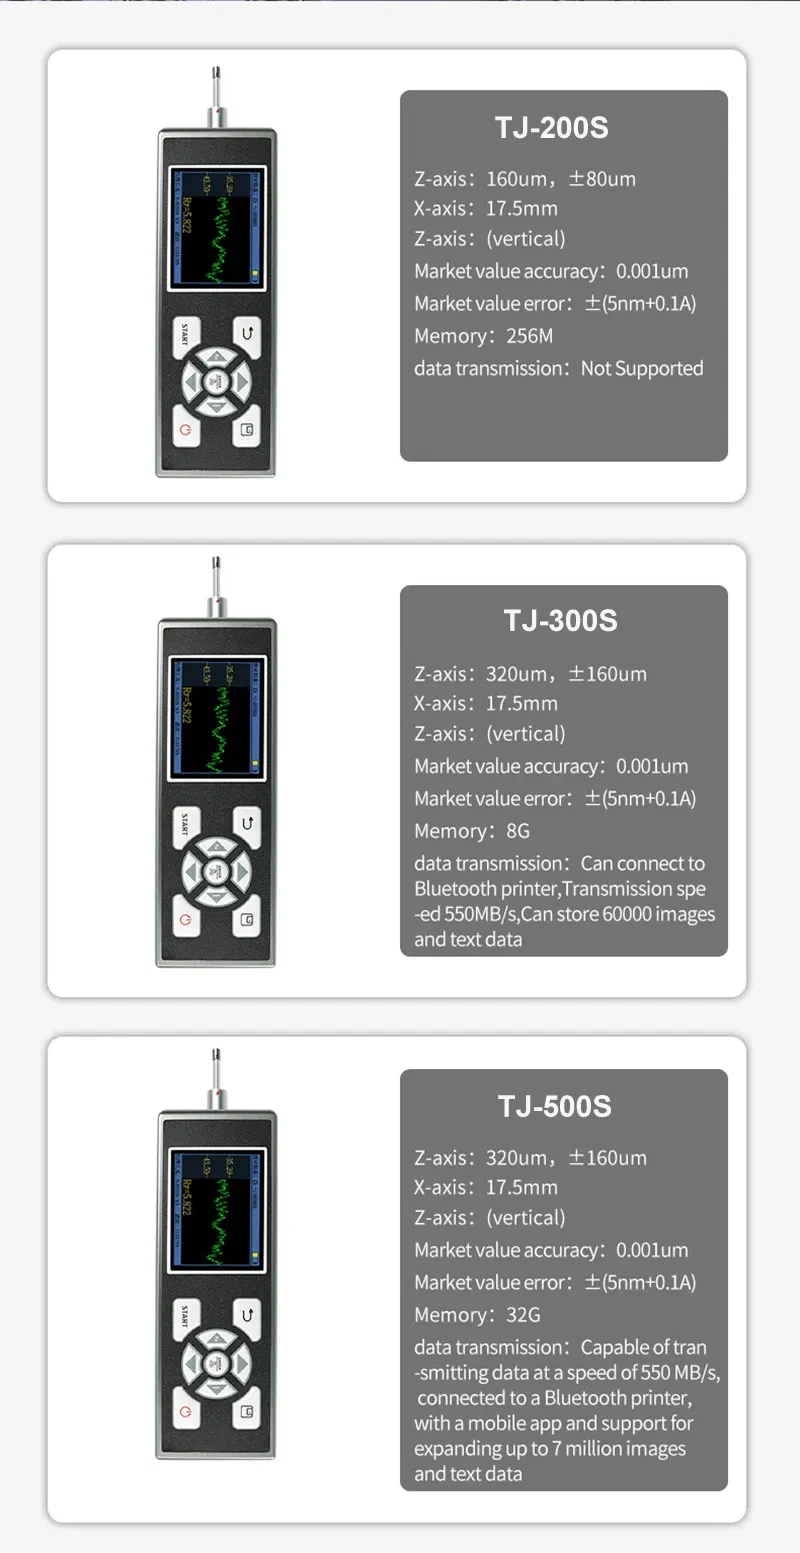
- 0.001um;
- Market value error
- ±(5nm+0.1A) A:Surface roughness standard value for multi-groove sample parameters Ra;
- Market Volatility
- Not greater than 3%;
- Residual contour
- Not greater than 0.01um;
- Power supply
- Built-in ionic charging battery;
- Dimensions/Weight
- 156mm×61mm×45mm;/about450g
- Work environment
- Temperature:-20ºC~40ºC Humidity:<90%RH
- Wave filter
- RC,PC-RC,Gauss,D-P
PRODUCT DETAIL IMAGES
TJ-500S Product Details & Measurement Applications
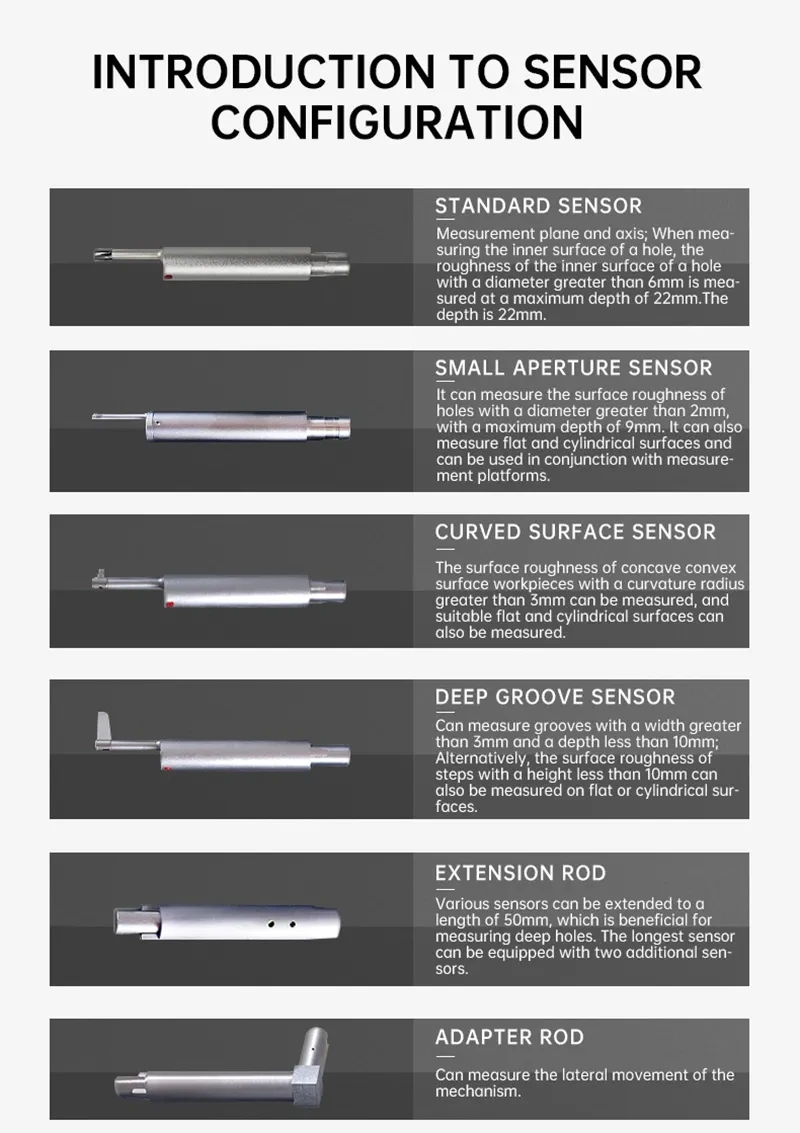
Original technical photographs and diagrams from the matching model's supplier listing. Unrelated company, certification, shipping and payment graphics are excluded.


Discuss Your Surface Roughness Measurement Requirements
Please specify workpiece material, geometry, required roughness parameters (Ra, Rz, Rq etc.), evaluation length and applicable inspection standards.
Request a Quote →