TAIJIN / SURFACE PROFILE MEASUREMENT
KR310 Portable Surface Roughness Tester
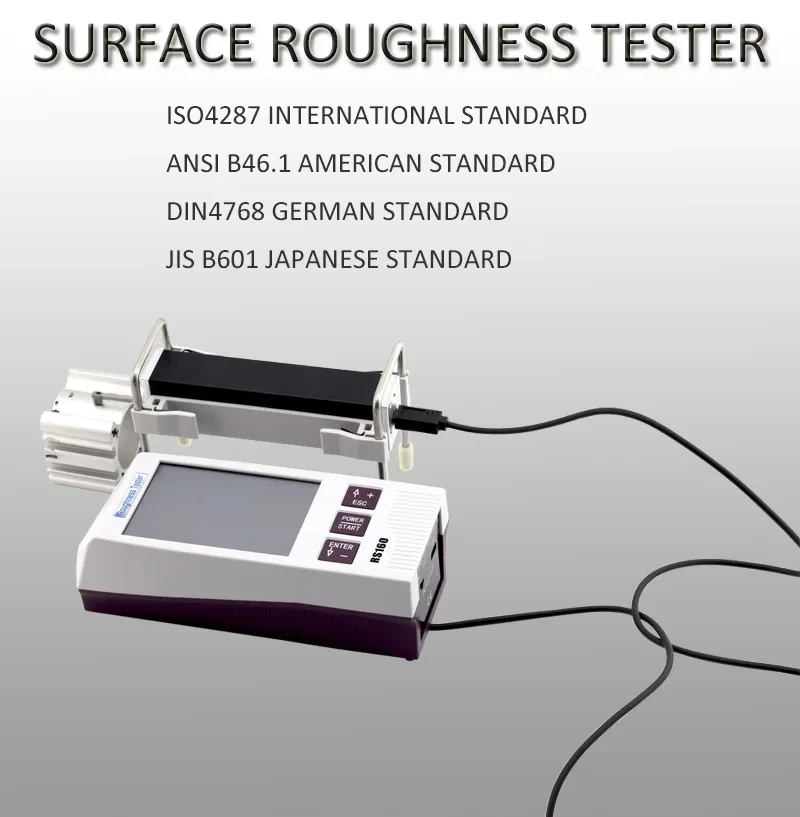
Portable surface finish and roughness tester for metal and nonmetal machined parts.
PRODUCT OVERVIEW
KR310 Surface Roughness Tester
Portable surface finish and roughness tester for metal and nonmetal machined parts.
- Model
- KR310
- Measurement application
- Surface roughness / profile inspection
- Manufacturer source listings
- 6
Standard functions, probes, measuring range, reporting software and accessories vary by model and optional configuration. Please confirm the exact scope of supply before purchase.
Request KR310 Quotation →TECHNICAL INFORMATION
KR310 Technical Parameters
Values below are transcribed from a matching supplier product listing. Series-wide capabilities and optional accessories must be confirmed in the specific quotation.
- The X axis (Transverse)
- 17.5mm(0.69 inch)
- Assessed Graphic
- load curve, Roughness profile, filtered curve
- Standard
- ISO4287,ANSI b46.1,DIN4768,JISb601
- Filter
- RC,PC-RC,Gauss,D-P
- Cut off length( l r)
- 0.25,0.8,2.5mm
- Assessment length( l n)
- Ln= lr×n n=1~5
- Stylus tip
- Diamond, 90 cone angle, 5μmR
- Force
- Measuring force<4mN, Skid force<400mN
- Guide parts
- hard alloy, skid radius of curvature: 40mm
- Measuring speed
- lr=0.25, Vt=0.135mm/s lr=0.8, Vt=0. 5mm/s
- Accurate to
- 0.001μm
- Tolerance
- not more than ±10%
- Repeatability
- not more than 6%
- Power supply
- Built-in Lithium ion battery 3200mAh, Charger :DC5V
- Main unit dimension
- 158x55x52mm
- Drive unit dimension
- 23×27×115mm
- Zoom of height adapter
- 40mm
- weight
- Around 380g
- working Environment
- Temperature: - 20ºC ~ 40ºC Humidity: < 90% RH
- Standard sensor
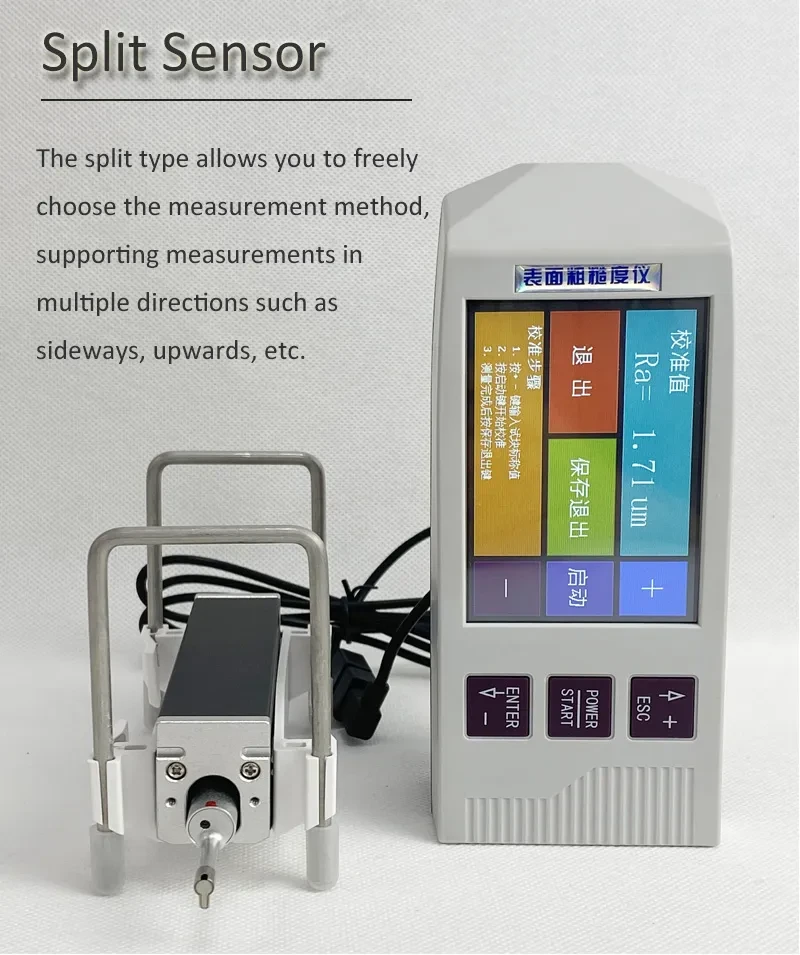
- Groove sensor
- Optional accessory
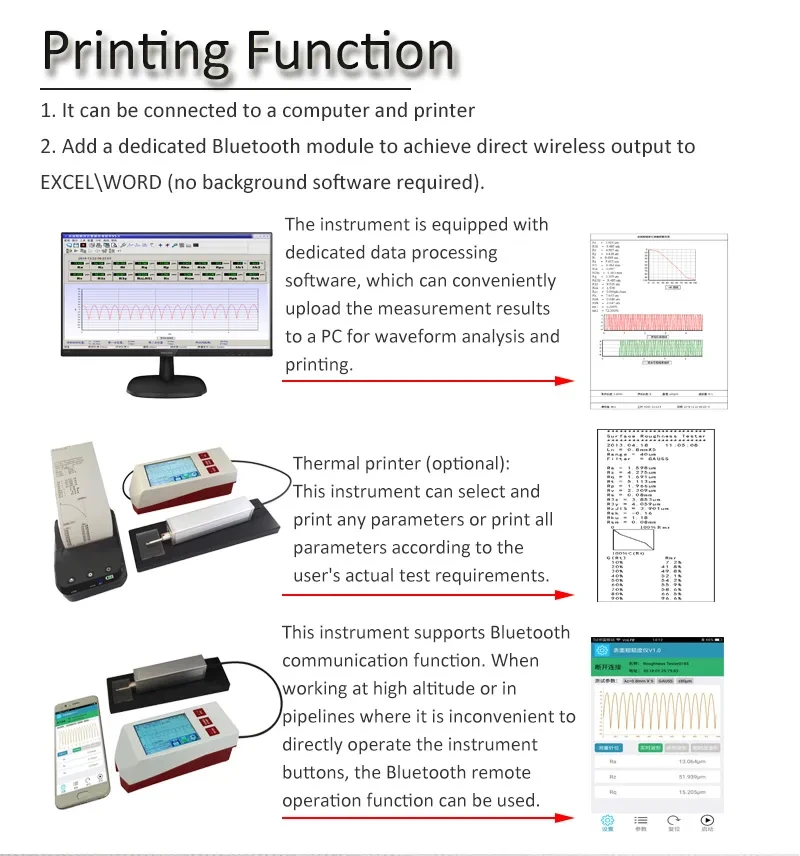
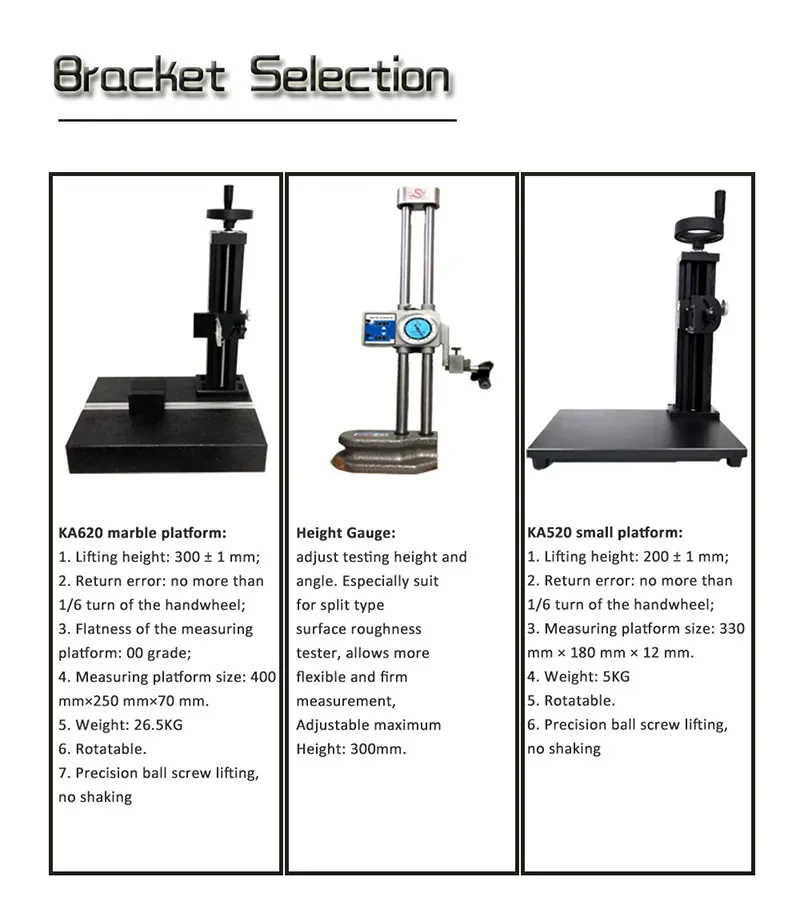
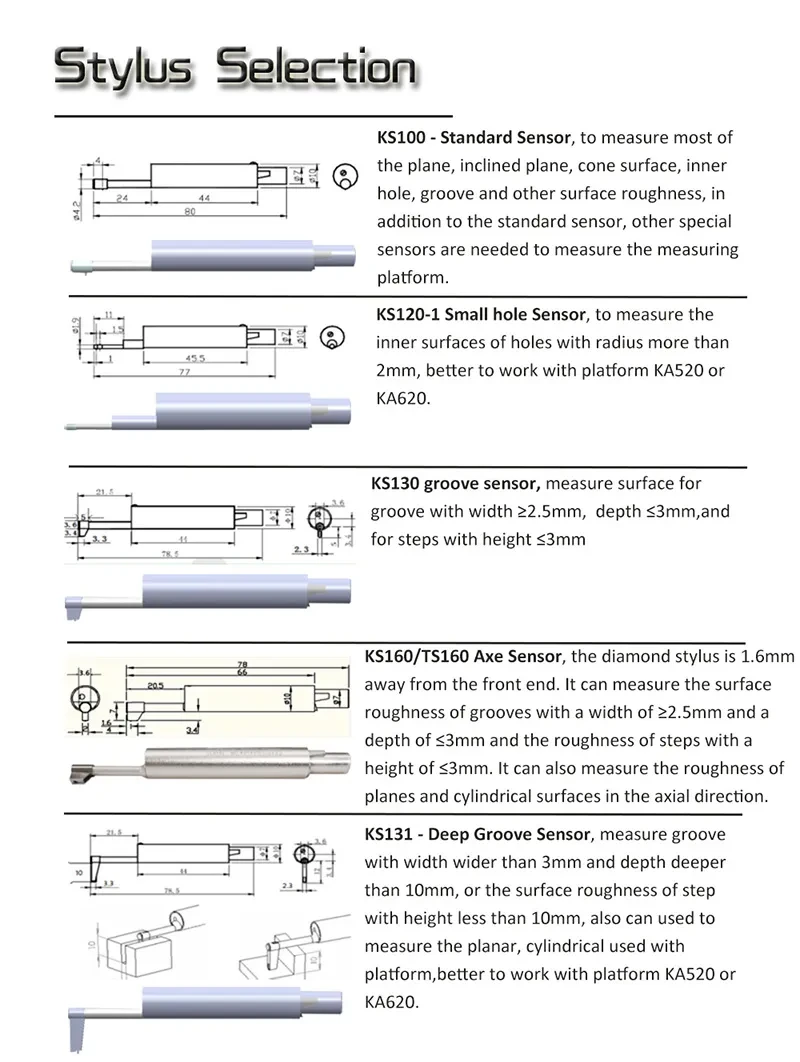
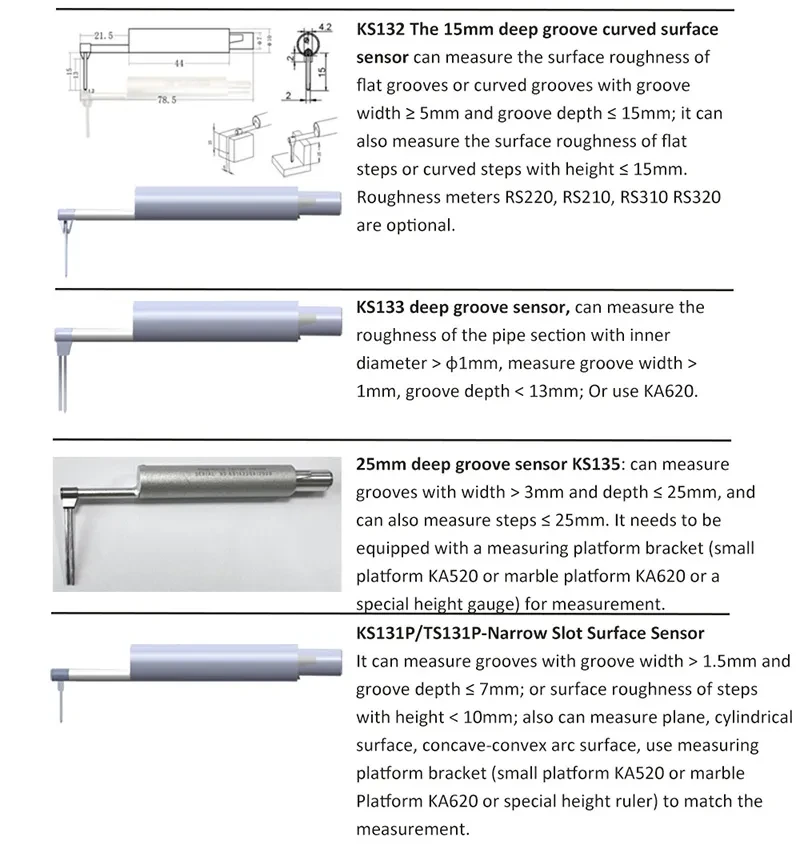
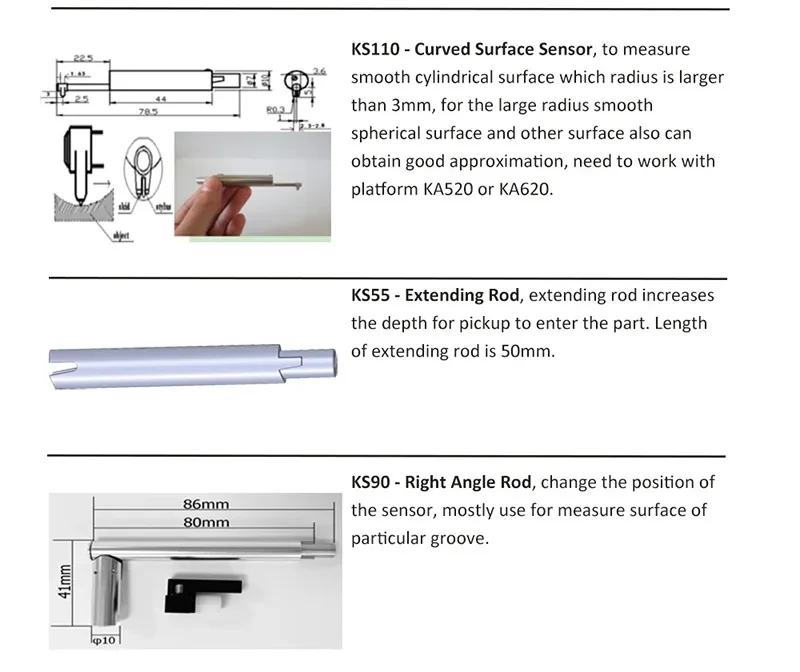
- Magnetic stand, height gauge and related adapter, curved sensor, small hole sensor, deep groove sensor, very small hole sensor, Extending Rod, Right Angle Rod, mini printer, 200mm platform, 300mm marble platform, software, mobile APP
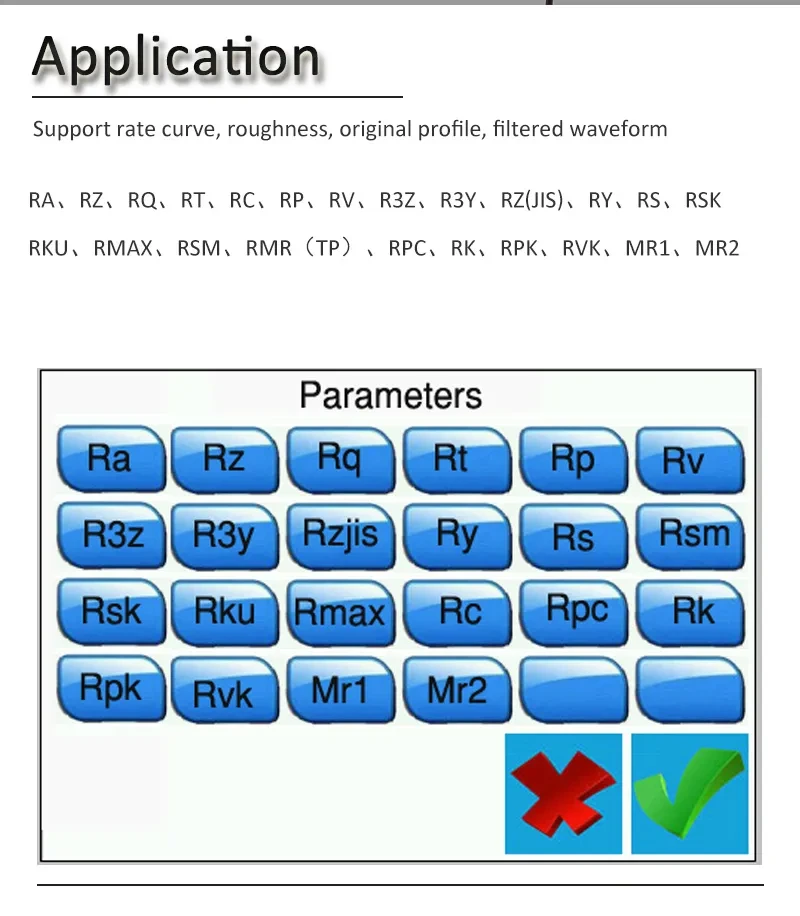
- Ra,Rq
- 0.005μm ~ 32μm
- Rz,R3z,Ry,Rt,Rp,Rm
- 0.02μm ~ 320μm
- RSK
- 0 ~ 100%
- RS, RSM
- 1mm
- Tp(Rmr)
- 0 ~ 100%
PRODUCT DETAIL IMAGES
KR310 Product Details & Measurement Applications
Original technical photographs and diagrams from the matching model's supplier listing. Unrelated company, certification, shipping and payment graphics are excluded.
Discuss Your Surface Roughness Measurement Requirements
Please specify workpiece material, geometry, required roughness parameters (Ra, Rz, Rq etc.), evaluation length and applicable inspection standards.
Request a Quote →