TAIJIN / ELECTROLYTIC COATING THICKNESS GAUGES
NEW VERSION · 8-INCH TOUCH SCREEN
ET-3CNew-Version Touch Screen Electrolytic Coating Thickness Gauge
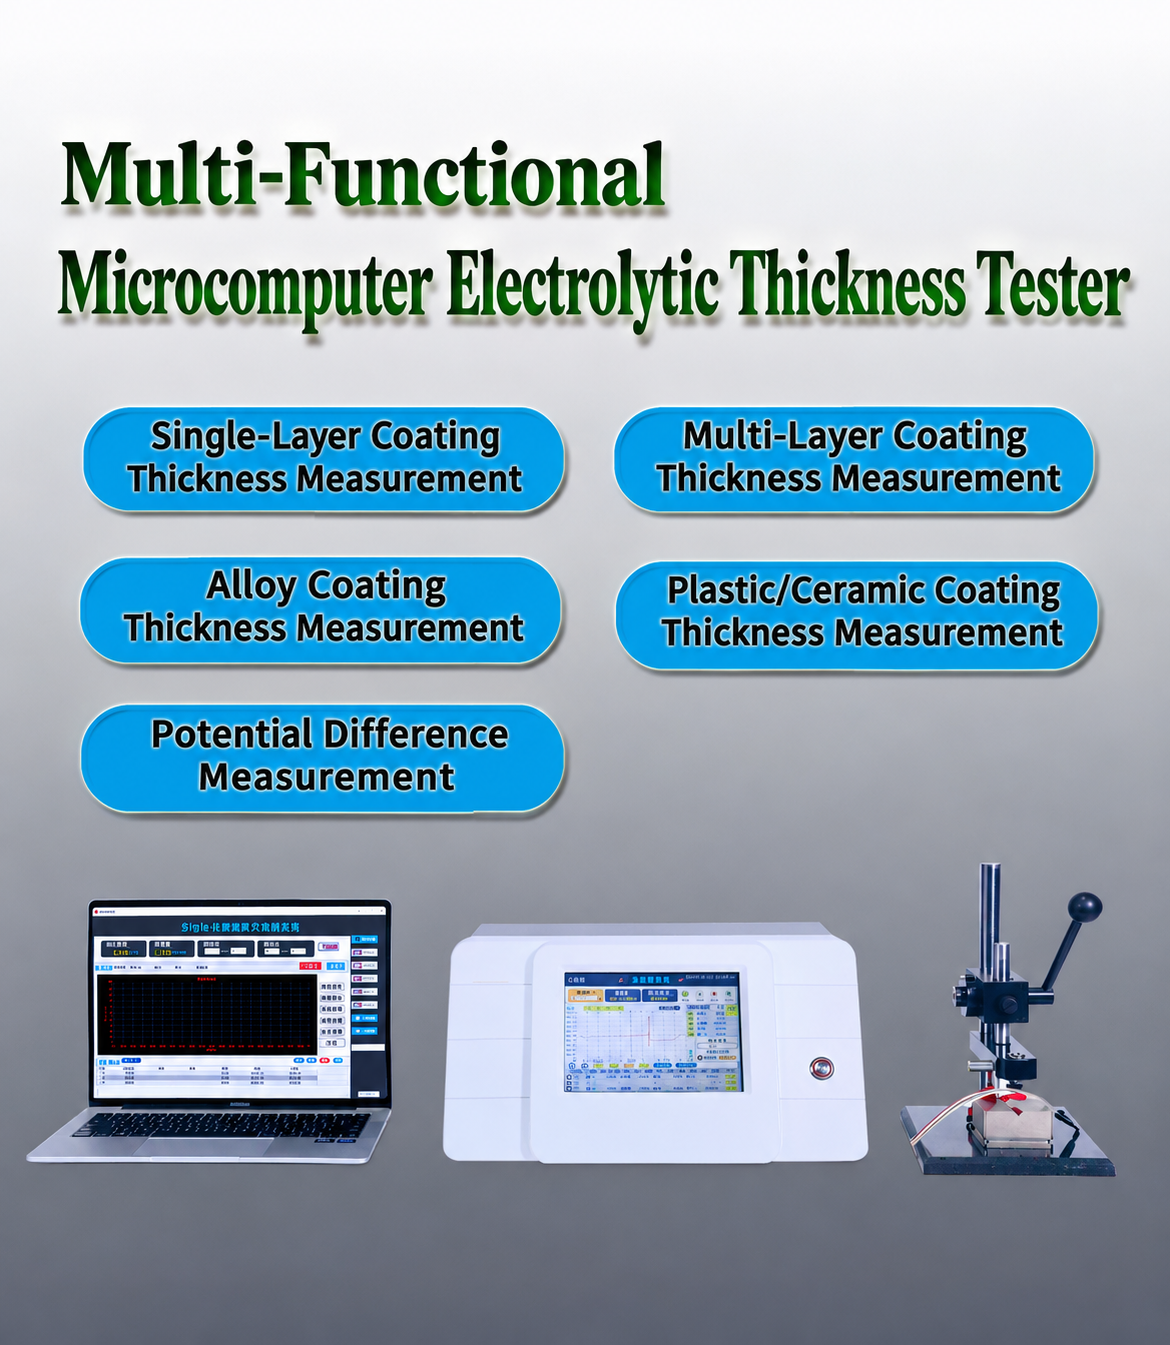
An 8-inch touch-screen coulometric gauge for single-layer and multilayer coating measurement, including nickel-layer thickness and potential-difference analysis.
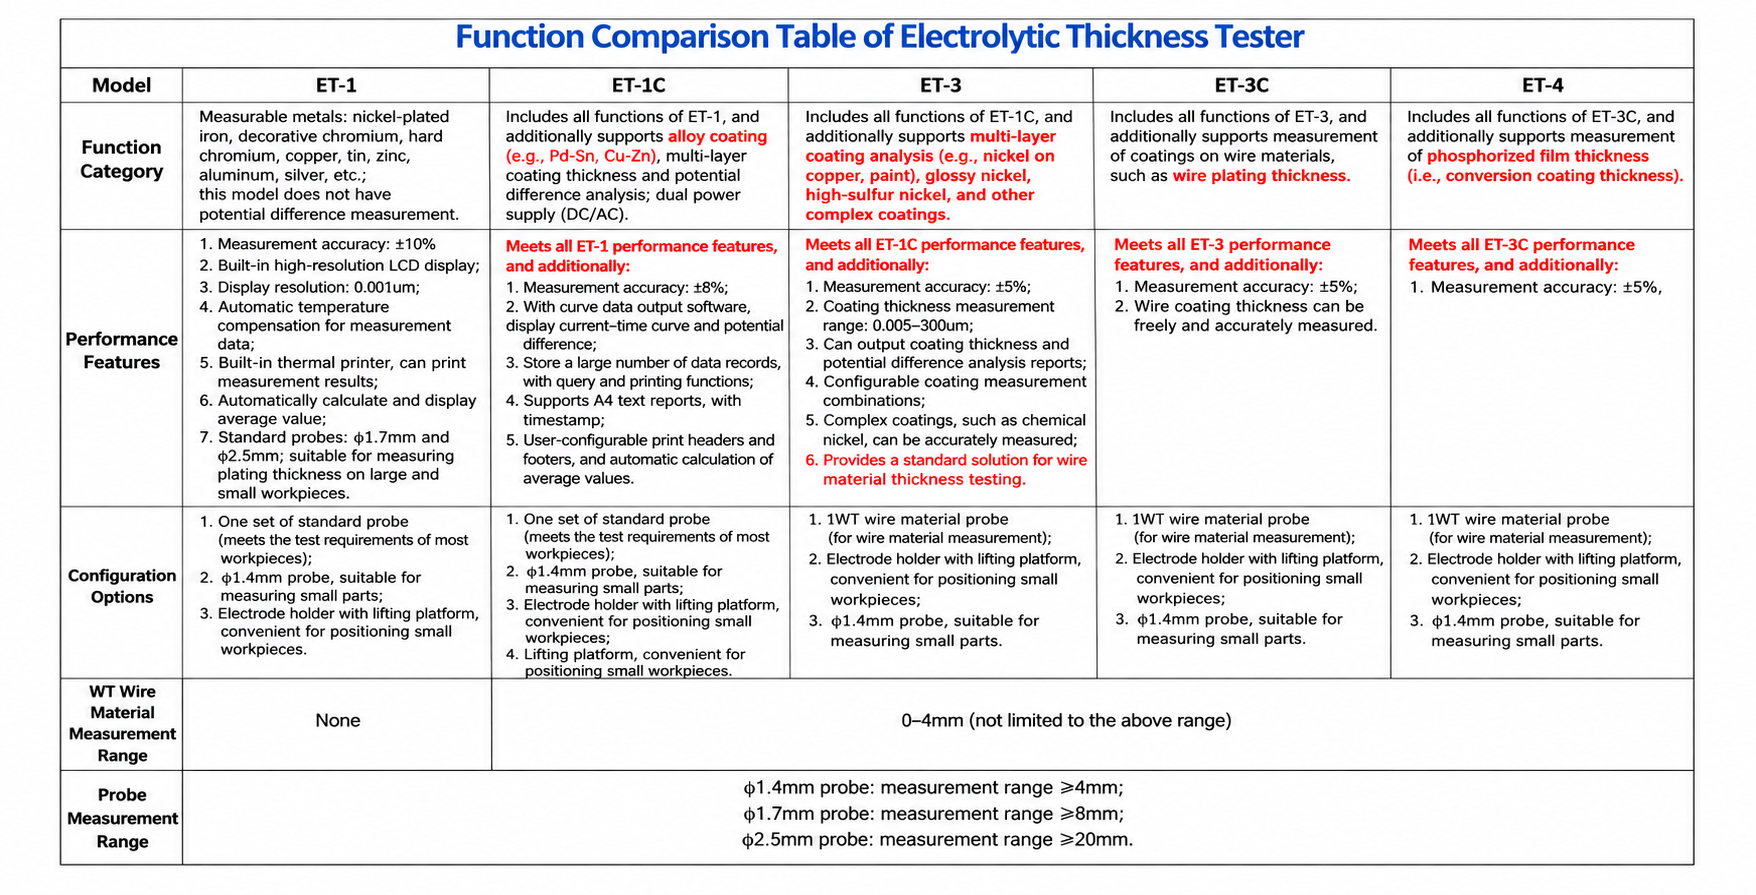
The ET-3C uses the anodic dissolution (coulometric) method to determine the thickness of metallic coatings. Its 8-inch resistive touch screen supports one-touch testing, thickness and curve review, multilayer measurement sequences and on-instrument nickel potential-difference analysis. PC software connectivity and integrated thermal printing provide additional analysis and reporting options.
Request a Quote →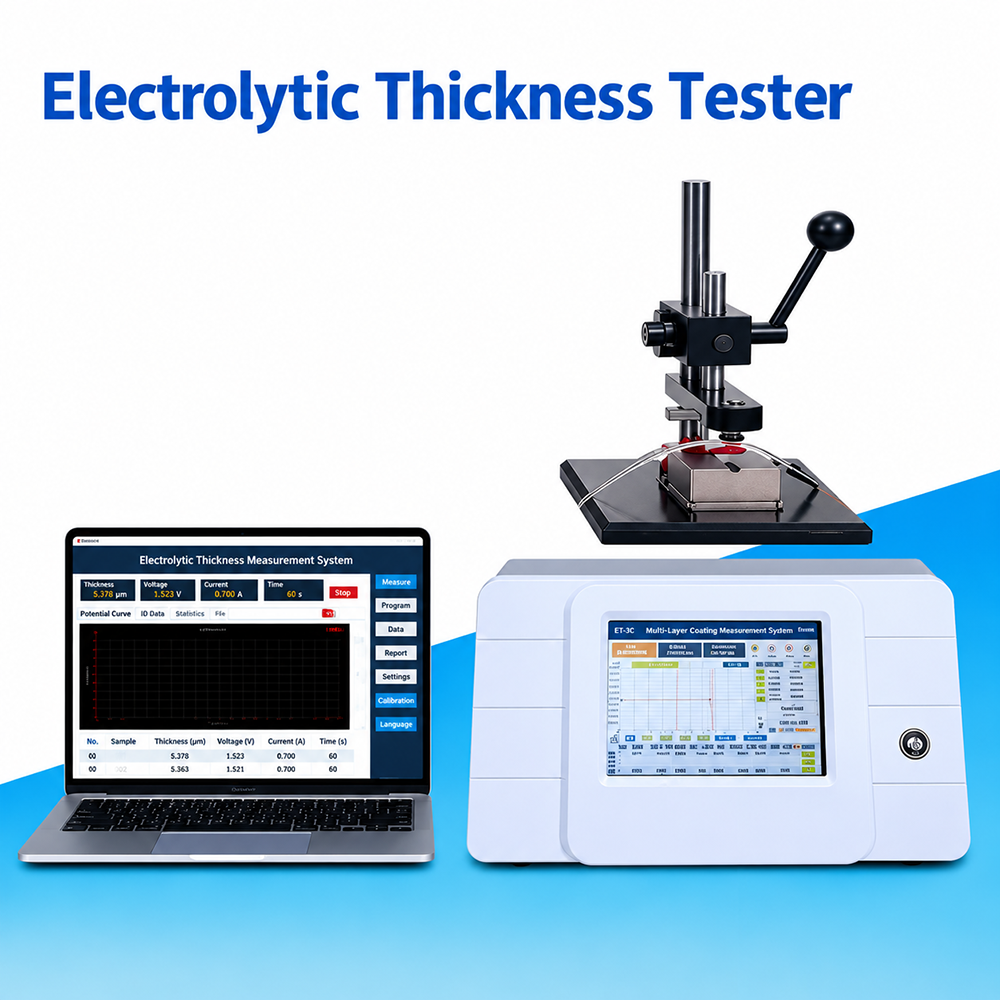
Select an image to view; click the large image to enlarge.
PRODUCT FEATURES
Key features
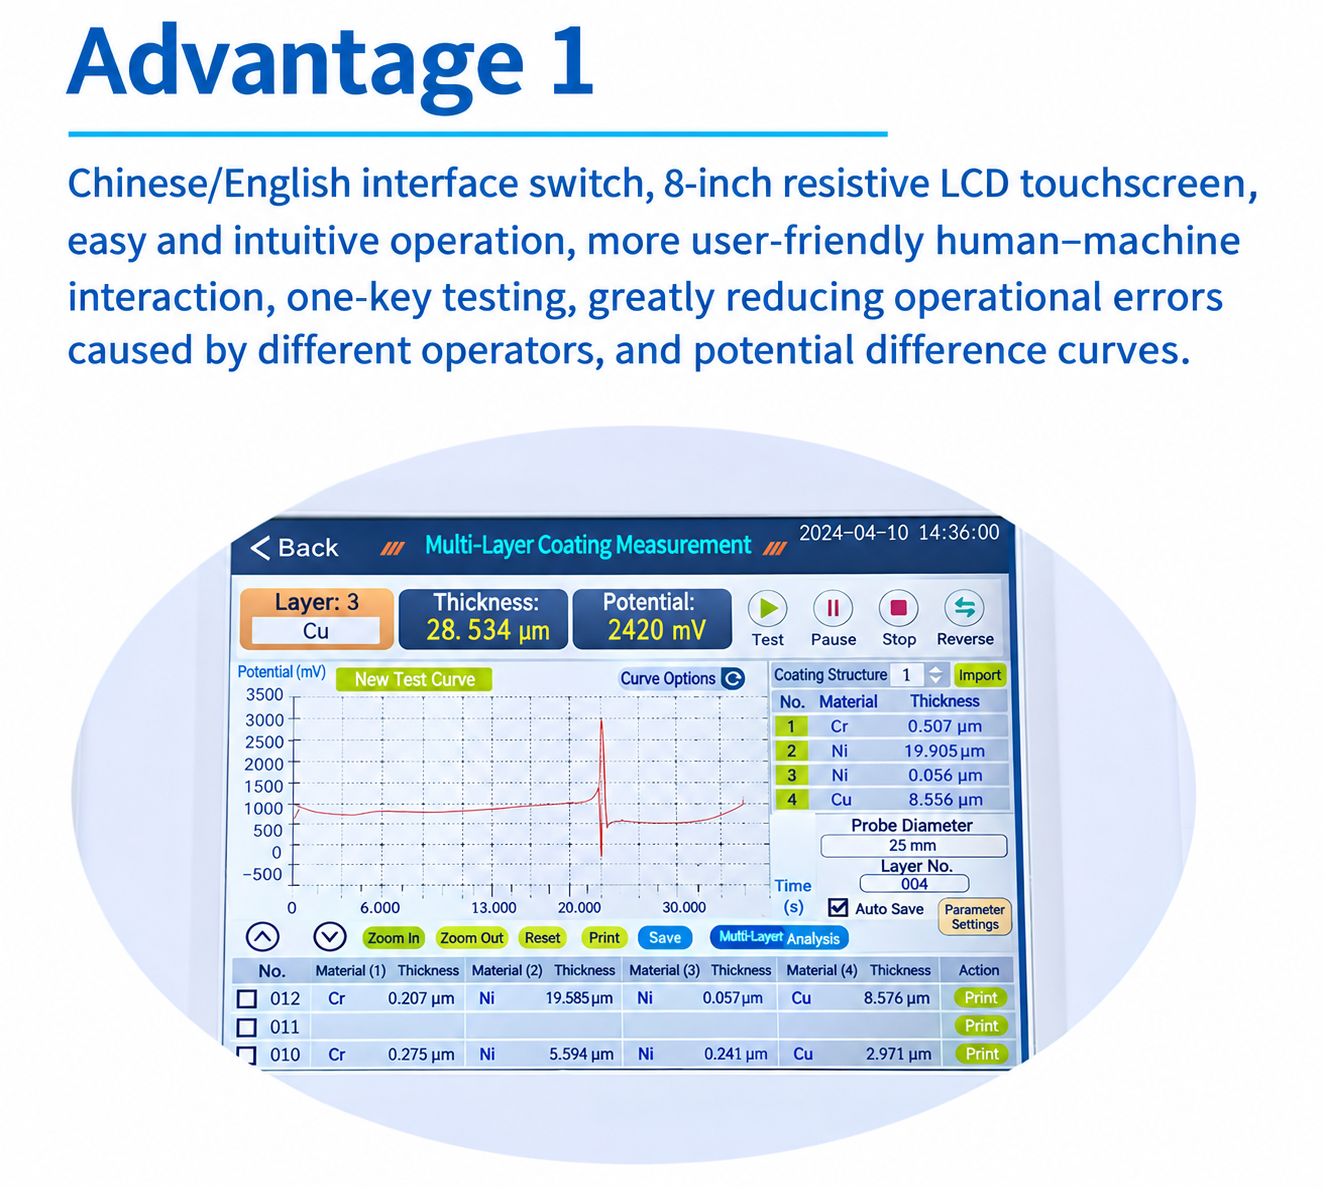
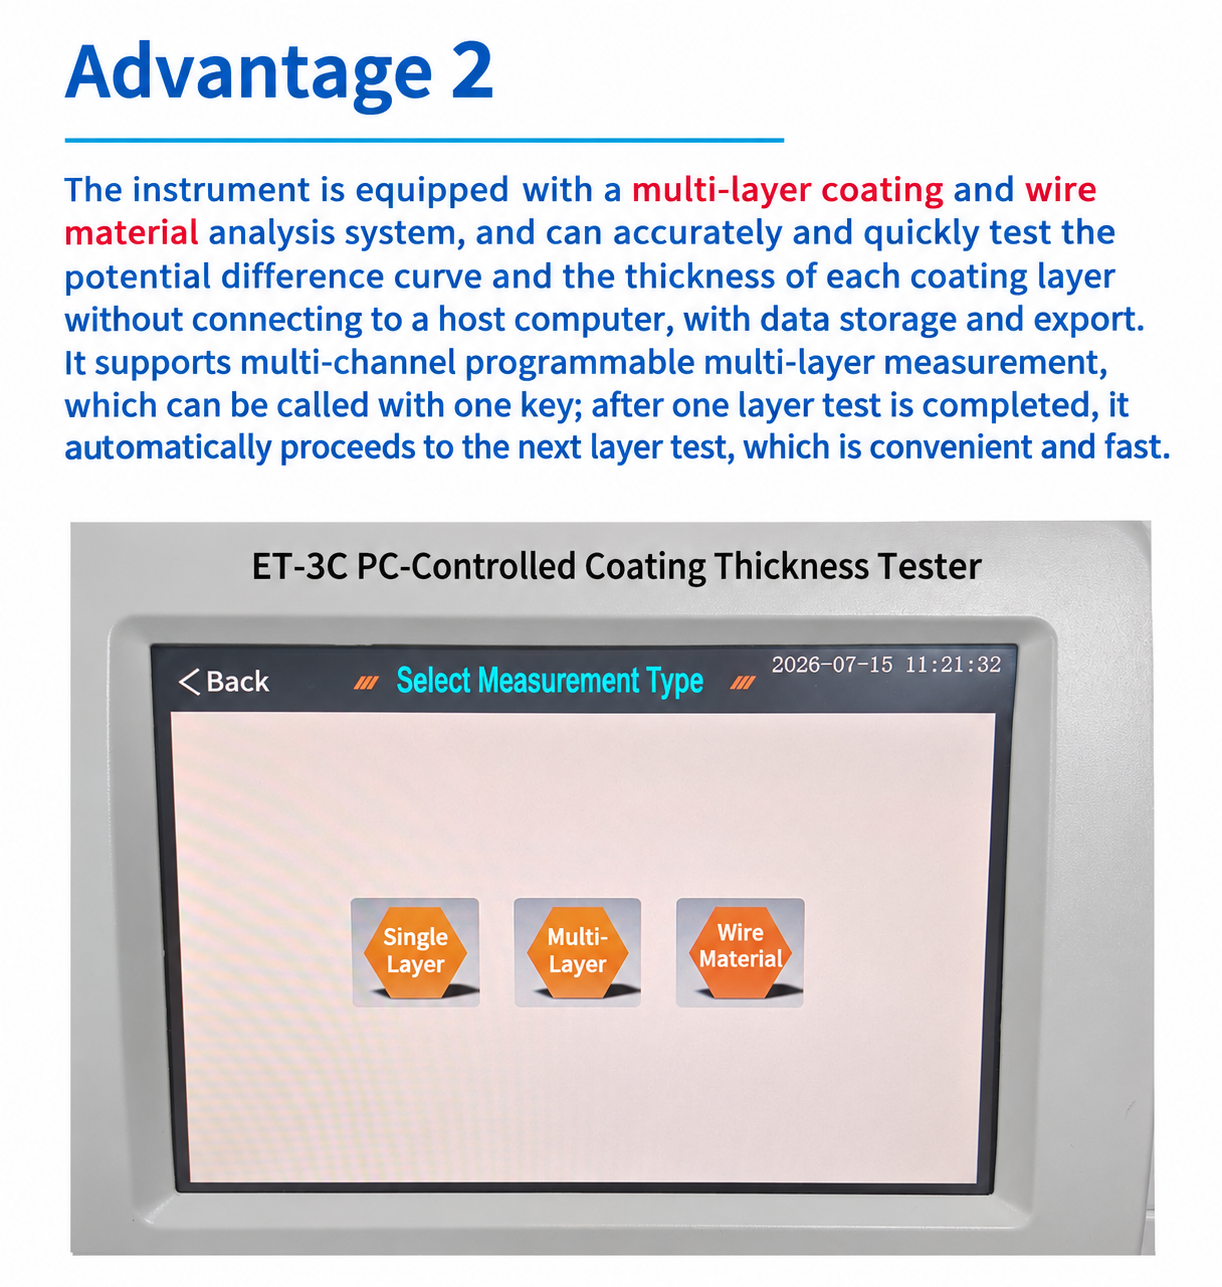
- 8-inch resistive LCD touch screen with Chinese/English language selection, direct on-device operation and one-touch testing.
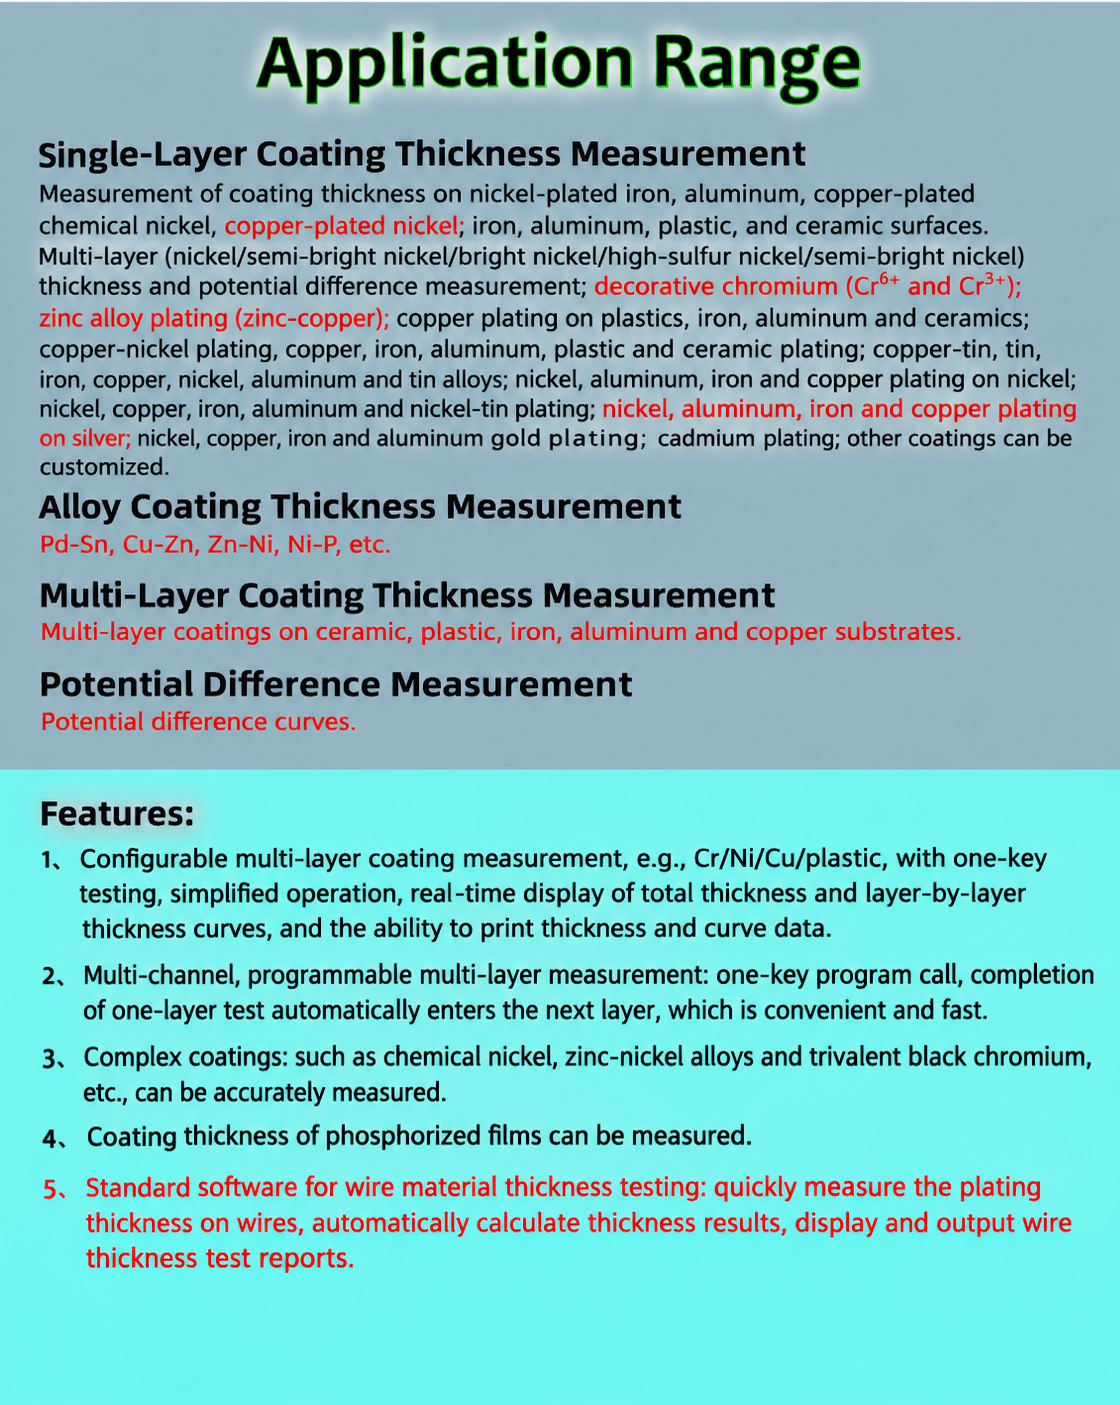
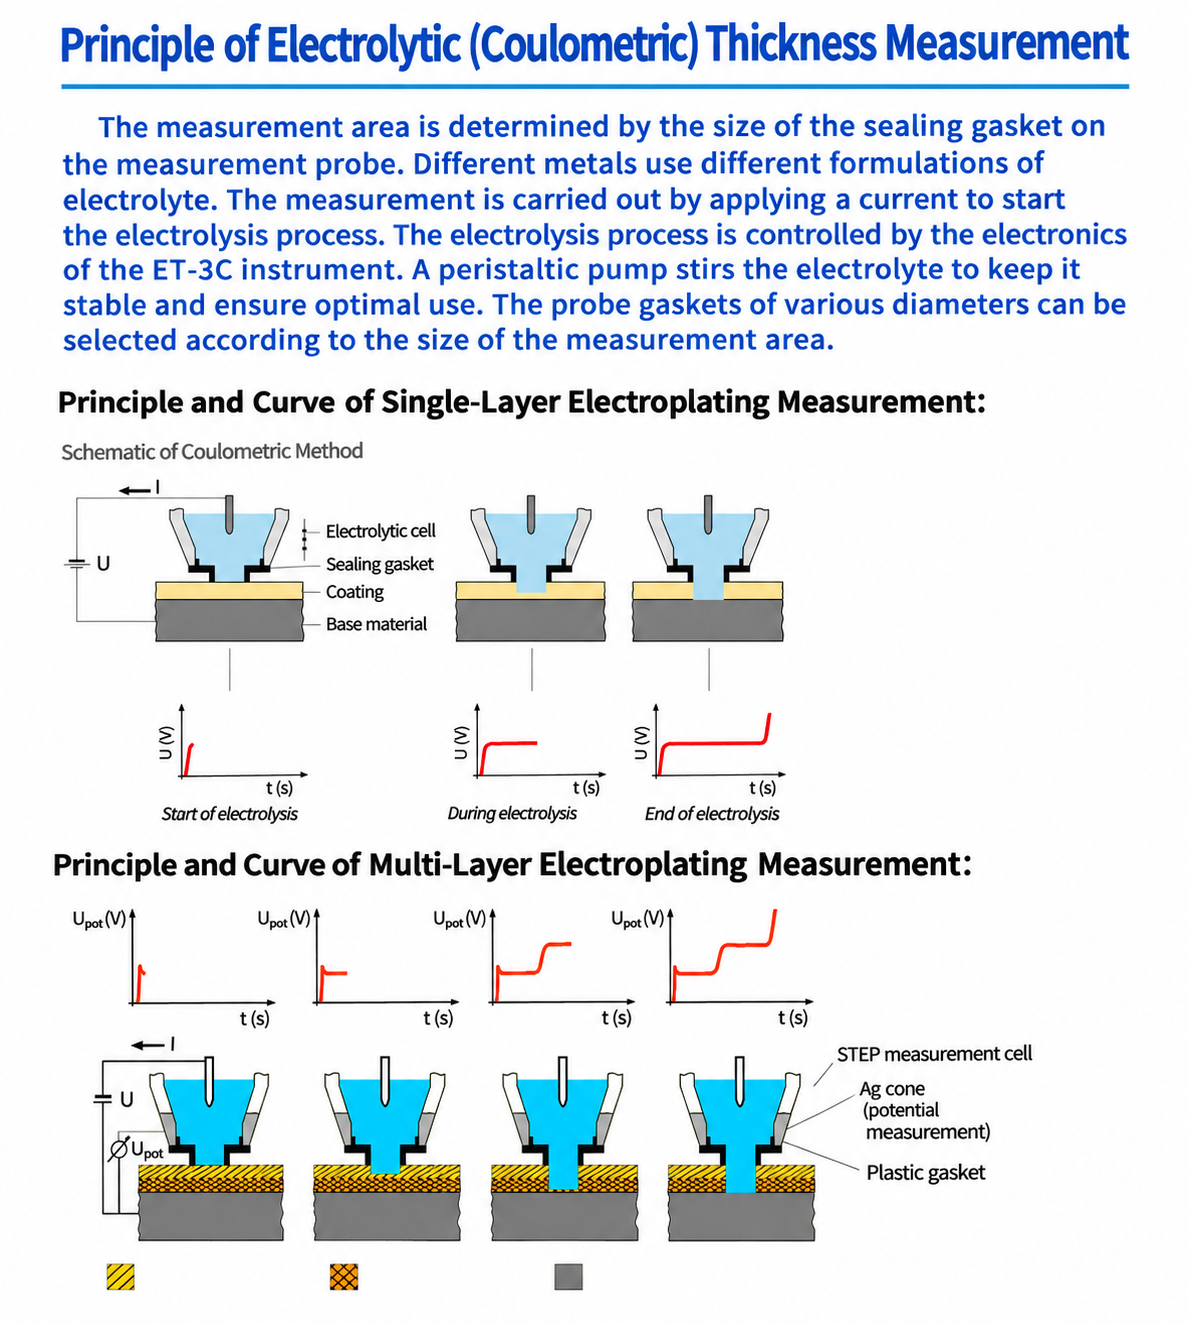
- Multilayer measurement programs with automatic progression from one coating layer to the next and combined thickness/curve reports.
- On-device analysis of multilayer nickel thickness and electrochemical potential differences without requiring a connected PC.
- Integrated ribbon-free thermal printer for Chinese/English test reports, coating and substrate information, thickness results, operators, date and potential curves.
- Measurement history review, curve recall and printing; automatic pause to prompt electrolyte replacement.
- Wire-coating thickness measurement software supplied as standard; optional WT fixture for thin wire and cylindrical parts.
- Selectable deplating speed of 0.3–40 μm/min and adjustable electrolyte circulation/stirring.
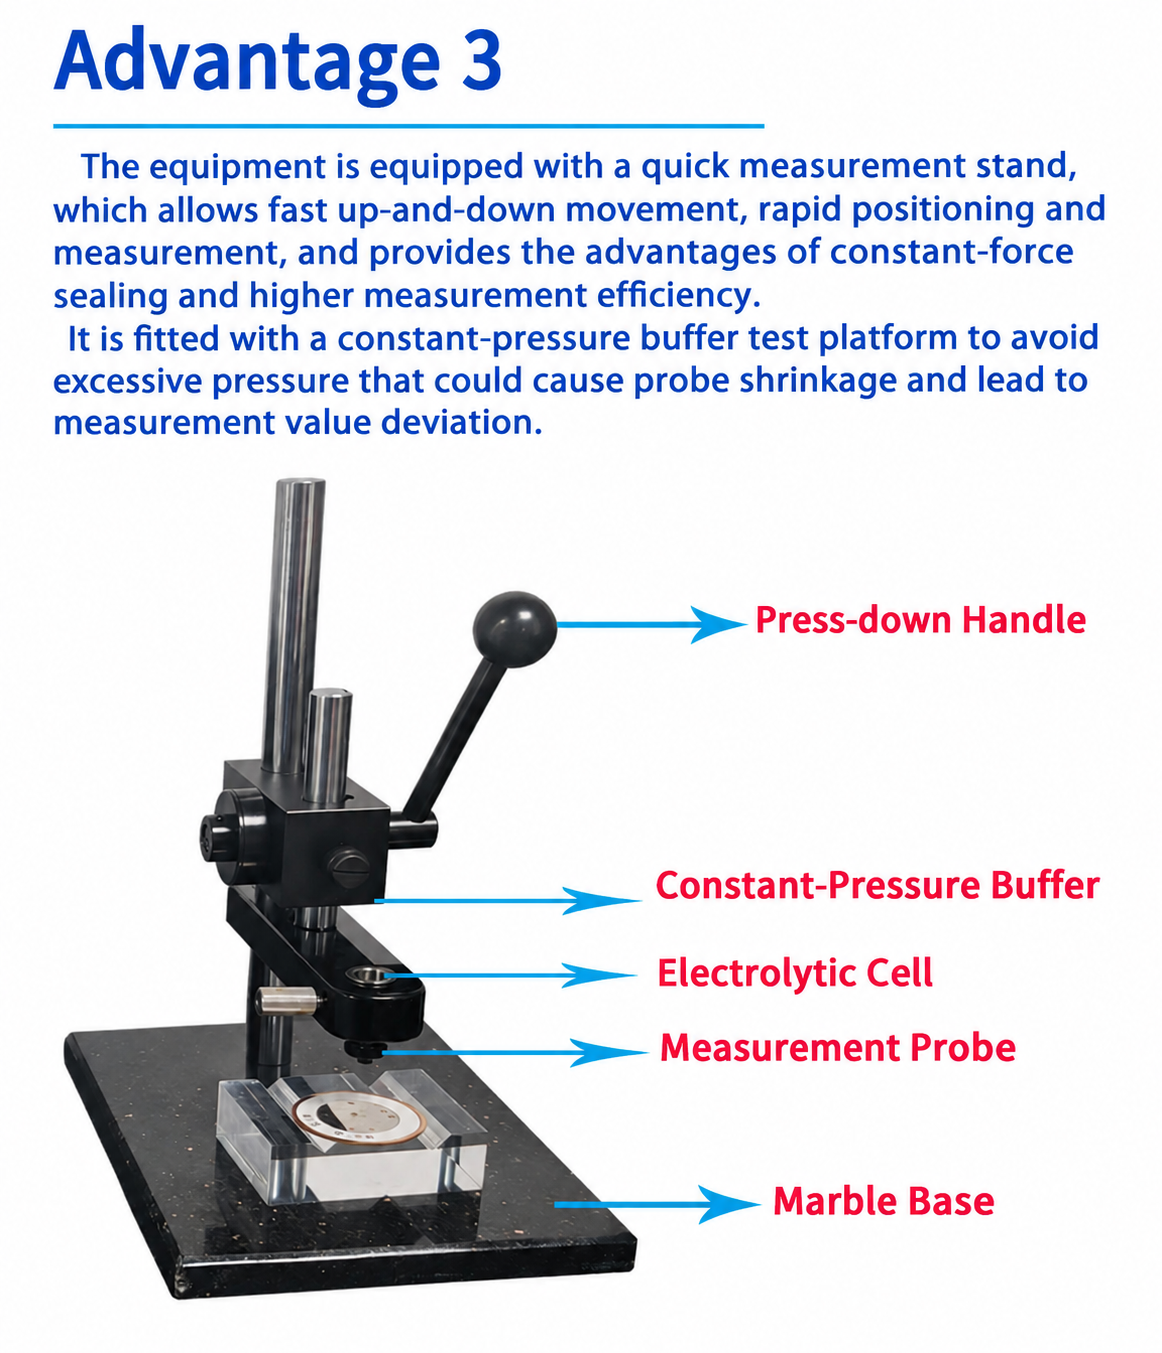
- Touch-screen analysis, PC software-based measurement control and reporting, with corrosion-resistant electrolytic cup and fast measuring stand.
APPLICATIONS
Typical applications
- Quality control of electroplated nickel, chromium, copper, zinc, tin, silver and gold coatings on suitable substrates.
- Multilayer nickel and decorative chromium plating inspection, especially for automotive trim components.
- Single-layer, alloy and multilayer coating systems on metal, plastic and ceramic substrates.
- Small workpieces, curved surfaces, wires and cylindrical parts with suitable spot sizes and fixtures.
- Nickel-layer thickness and potential-difference evaluation; phosphating film-thickness measurement as listed in the supplied technical document.
TECHNICAL PARAMETERS
ET-3C specifications
- Model
- ET-3C
- Interface
- 8-inch resistive LCD touch screen; Chinese / English
- Measurement principle
- Coulometric method (anodic dissolution), referenced to ISO 2177 and GB/T 4955-2005 in the supplied document
- Effective coating-thickness range
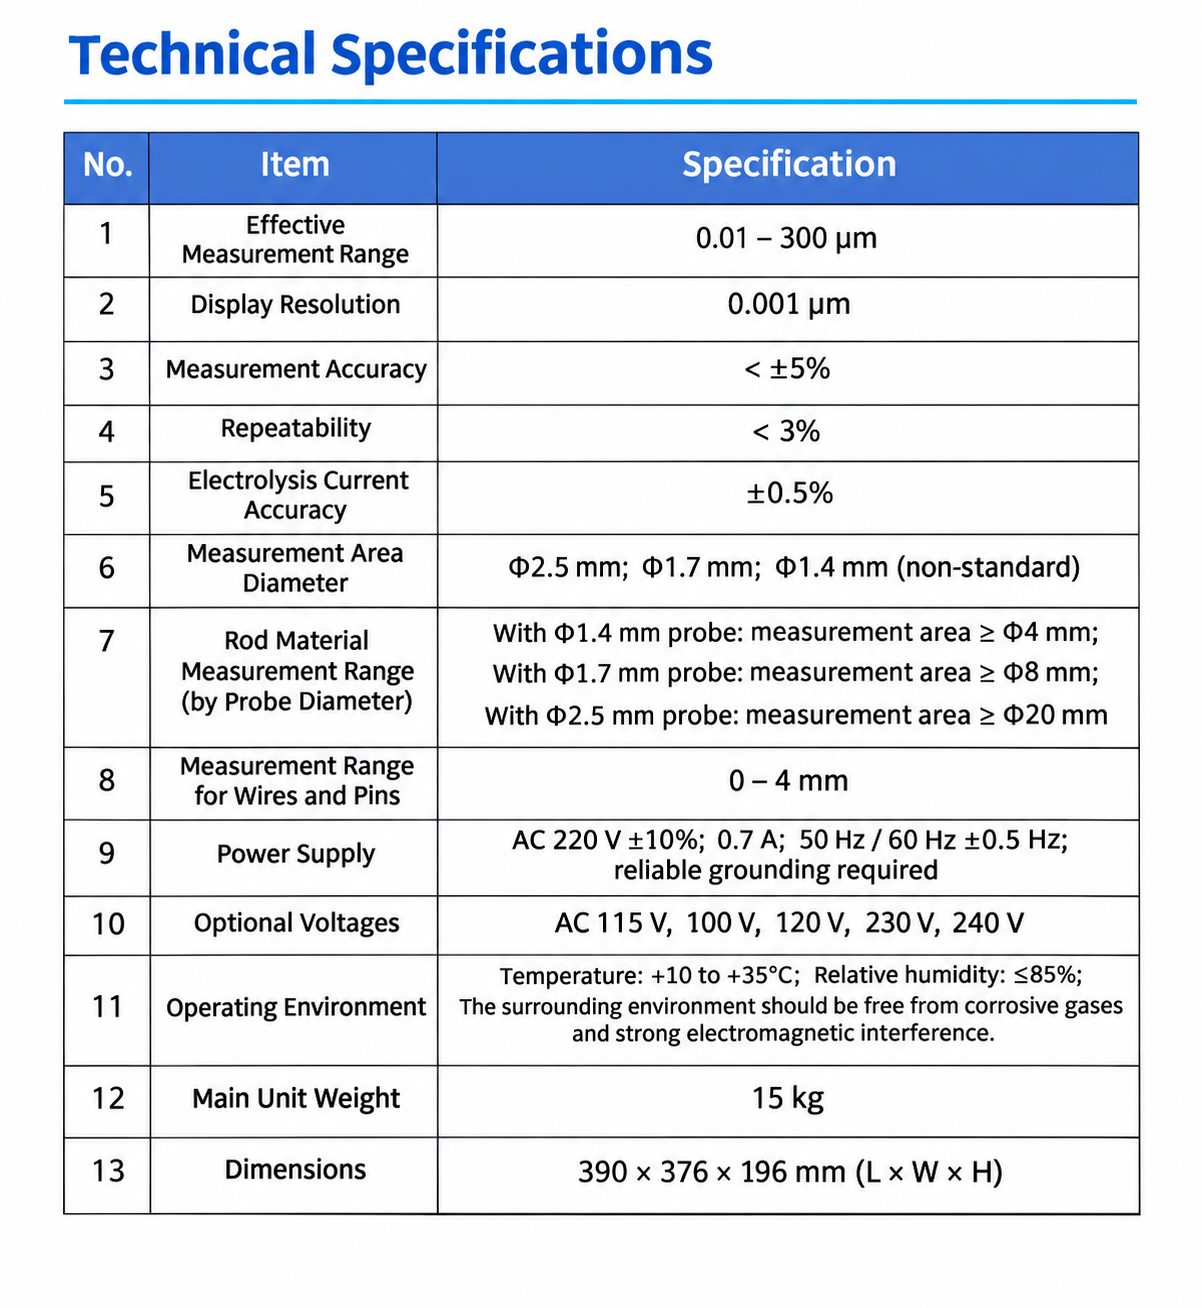
- 0.01–300 μm
- Display resolution
- 0.001 μm
- Measurement accuracy
- ±8%
- Reproducibility
- <3%
- Electrolytic current accuracy
- ±0.5%
- Measuring spot diameter
- Ø2.5 mm and Ø1.7 mm (standard); Ø1.4 mm (non-standard / optional)
- Rod diameter for Ø1.4 mm measuring head
- ≥Ø4 mm
- Rod diameter for Ø1.7 mm measuring head
- ≥Ø8 mm
- Rod diameter for Ø2.5 mm measuring head
- ≥Ø20 mm
- Wire and cylindrical measurement range
- 0–4 mm (WT wire measuring stand optional)
- Adjustable deplating speed
- 0.3–40 μm/min
- Alloy-coating examples
- Pd–Sn, Cu–Zn, Zn–Ni and Ni–P
- Nickel multilayer analysis
- On-instrument layer-thickness and electrochemical potential-difference analysis; may be conducted without PC connection
- Measurable coatings
- Examples include Ni, Cr, Cu, Zn, Cd, Sn, Pb, Ag, Au, electroless Ni, phosphating films and customized coating systems
- Standard supply voltage
- AC 220 V ±10%; 0.7 A; 50/60 Hz ±0.5 Hz; reliable grounding required
- Other available voltages
- AC 100 V, 115 V, 120 V, 230 V and 240 V (select when ordering)
- Operating conditions
- +10 to +35 °C; relative humidity ≤85%; avoid strongly corrosive gases and strong magnetic fields
- Instrument weight
- 15 kg
- Instrument dimensions
- 390 × 376 × 196 mm (L × W × H)
- Included measurement accessories
- Fast measuring stand, Ø2.5/Ø1.7 mm rubber gaskets, USB data cable, current leads and software, as specified in the supplied document
- Optional accessory
- WT wire measurement stand for wires/cylindrical parts approximately 0.1–4 mm
PRODUCT DETAILS
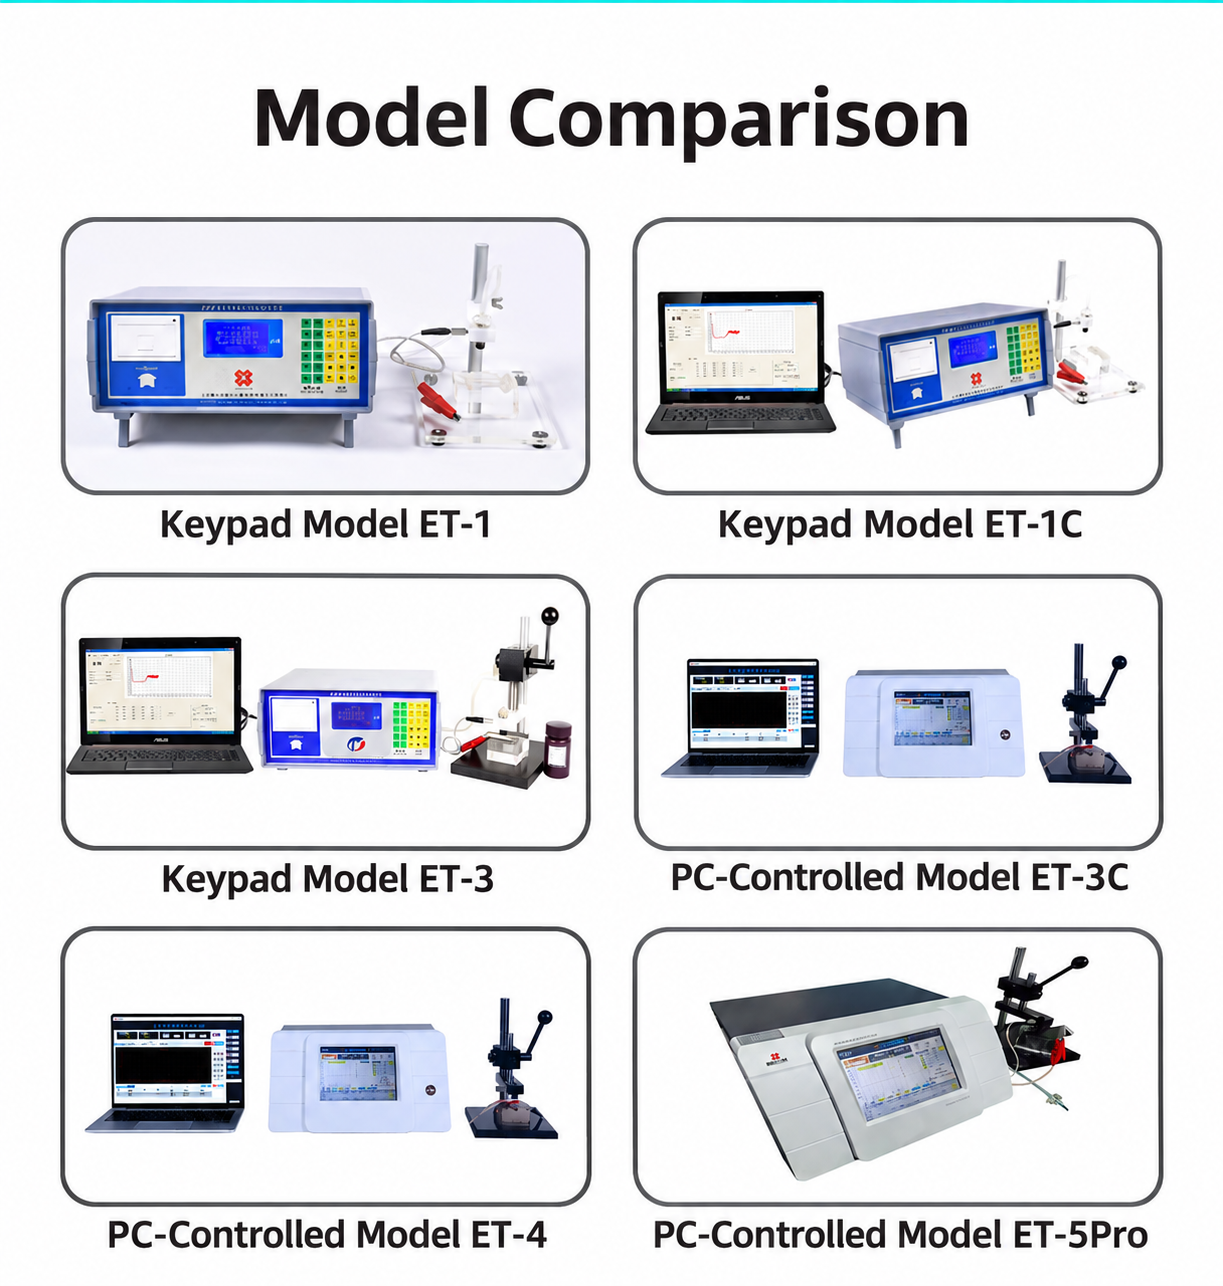
ET-3C product detail images
Explore the supplied electrolytic coating thickness gauge product information, measurement examples and accessories.
CONTACT TAIJIN
Request a ET-3C quotation
Share the substrate, coating composition and layer sequence, workpiece size, measurement objectives and required accessories. We can discuss the suitable measurement setup.